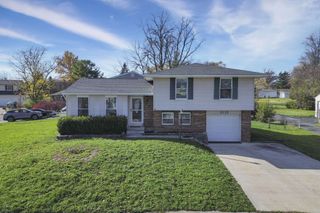
3584 Ferrell Place, Columbus, OH 43204
- 3 beds |
- 2 baths |
- 1,256 sqft
 Single-Family Home
 Built in 1964
 0.58acre lot
 2 car garage
 $214/sqft
 Listed 1 day ago
Property Description
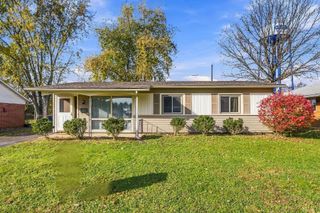
Brick accented Ranch style home on .57 acre property with all the space you've been looking for. With 3 Bedrooms, 2 Full Baths, hardwood flooring & a Full Basement, this home has a great layout & is ready for your decorating & style choices! Features include a 16x10 screened Porch at the front entry, large Living Room with picture window & spacious, well designed Kitchen with an abundant array of cabinets, space for table & pass thru windows to the Living & Family Rooms. The Family Room has a brick front fireplace & sliding glass door to the back yard & covered Patio. There are 3 Bedrooms with hardwood flooring, including the Primary Suite with private Bath. 2 additional BRs & a Full Hall Bath complete the main level floor plan. The Full Basement offers 2 large multi-purpose rooms, plus a storage room & separate Laundry/Utility Room with newer HVAC system. The expansive property has a firepit, mature trees, fenced & open yard areas and a 12x24 pole building with 16' ceiling & overhead door, perfect for extra vehicles, workshop & more. There is a 24x20 2 car Garage with doors to the house & to the Patio. Located in a convenient area of Columbus, close to I-70 & 270, Hilliard, just minutes to downtown & more. SouthWestern City School District. Updates include newer windows, Water Heater, HVAC replaced in 2025. Lots of potential at this property!!
- Listing Status:
- Active
- Date Added:
- November 17, 2026
- Data Last Updated:
- November 19, 2026 at 1:36AM
- Listing Office:
- Keller Williams Consultants : 614-932-2000
- Listing Agent:
- Suzette M Salyer : 614-581-7905
- MLS ID:
- 226043285
- Style: Ranch
- Parking: Garage Door Opener
- Windows: Insulated All
- General: BrickStuccoOneBlock
- Originating MLS: Columbus and Central Ohio Regional MLS
- School District: SOUTH WESTERN CSD 2511 FRA CO.
- County: Franklin
- Zoning: 570-122658
- Water: Well
- Sewer: Private Sewer
- Source: Columbus and Central Ohio Regional MLS
This listing courtesy of Suzette M Salyer , Keller Williams Consultants
Monthly Payment
- Principal & Interest $
- Property Taxes $
- Home Insurance $
- VA Funding Fee $

 New - 3 days ago