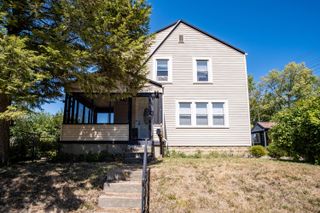
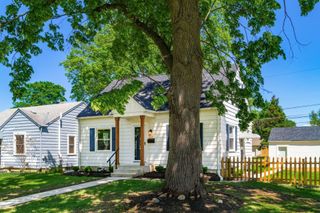
399 Northridge Road, Columbus, OH 43214
- 2 beds |
- 1 bath |
- 1,023 sqft
 Single-Family Home
  Built in 1940
  6,534sqft lot
 1 car garage
  $410/sqft
  Listed 7 days ago
Property Description
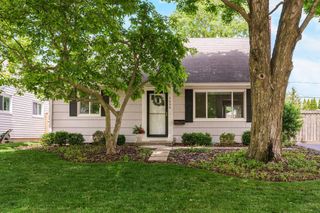
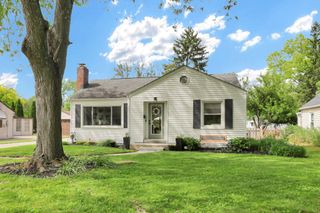
Welcome to 399 Northridge Road--where modern Scandinavian design meets timeless Clintonville charm. This thoughtfully updated home offers a clean, contemporary aesthetic with warm, livable spaces throughout. The renovated kitchen is a standout, featuring crisp white cabinetry, quartz countertops, and classic subway tile, creating a bright and functional space for everyday living and entertaining. The beautifully updated bathroom mirrors this refined style with a striking black slate floor, quartz vanity, and subway tile surround. An opaque lower window allows for natural light while maintaining privacy. The inviting living room is anchored by a wood-burning fireplace with gas starter and enhanced by custom built-in bookshelves--perfect for cozy evenings or displaying your favorite pieces. The dining room offers additional character with built-in cabinetry and two large windows that fill the space with natural light. Flexible living options abound, with the front bedroom--complete with two closets and oversized windows--currently serving as a home office or family room. The rear bedroom provides a quiet retreat. A hall closet houses a stacked washer and dryer, which will remain with the home, making for convenient main floor laundry. Downstairs, the lower level adds valuable bonus space ideal for a recreation area, home gym, or additional storage. Step outside to a private, landscaped backyard oasis featuring a paver patio--perfect for relaxing or entertaining. Ideally located in the heart of Clintonville, this home blends style, comfort, and convenience in one exceptional offering.
- Listing Status:
- Active
- Date Added:
- May 22, 2026
- Data Last Updated:
- May 27, 2026 at 5:38AM
- Listing Office:
- Coldwell Banker Realty : 614-451-0808
- Listing Agent:
- Anne DeVoe : 614-579-5713
- MLS ID:
- 226017903
- Style: Contemporary
- Parking: Garage Door Opener
- Windows: Insulated PartStorm Part
- General: Aluminum SidingOneBlock
- HOA Amenities: Sidewalk
- Originating MLS: Columbus and Central Ohio Regional MLS
- School District: COLUMBUS CSD 2503 FRA CO.
- County: Franklin
- Zoning: 010-072209
- Water: Public
- Sewer: Public Sewer
- Source: Columbus and Central Ohio Regional MLS
This listing courtesy of Anne DeVoe , Coldwell Banker Realty
Monthly Payment
- Principal & Interest $
- Property Taxes $
- Home Insurance $
- VA Funding Fee $