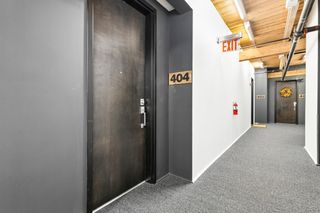
51 N High Street, 604, Columbus, OH 43215
- 1 bed |
- 1 bath |
- 709 sqft
 Condominium
 Built in 1916
 0.26acre lot
 —— car garage
 $416/sqft
 Listed 1 month ago
Property Description
Downtown Columbus living, without the compromise. This updated one bedroom residence at The Citizens delivers 709 square feet of smart, efficient living in one of the city's most recognizable historic buildings. The floor plan makes excellent use of every inch, with an open living space, a kitchen offering abundant cabinetry, and one of the larger closets you'll find in a one-bedroom layout. Recent updates make this one truly move-in ready, including new flooring and trim, new appliances, new washer and dryer, new kitchen sink, faucet and garbage disposal, plus an HVAC compressor replaced in 2024. Laundry and the full bath are thoughtfully positioned just around the corner from the main living space, keeping the layout clean and functional. Additional building features include secure access, bike storage and EV charging available on a first-come basis. The Citizens offers the best of downtown living, with rooftop city views, resident lounges, fitness facilities, secure building access, and an underground tunnel providing convenient access to the parking garage. Parking options are available separately. Step outside, and you're surrounded by the restaurants, entertainment, culture, nightlife, and everyday conveniences that make Downtown Columbus such a dynamic place to call home. The condominium also sits along the new Capital Line, an urban pathway through the heart of Downtown Columbus. Residents also have access to additional amenities at The Nicholas, including a fitness center, pool, dog wash and entertaining spaces for an additional annual fee. Upstairs, the resident rooftop is one of The Citizens' best-kept secrets, with sweeping Downtown Columbus views, an enclosed glass gathering space with table, refrigerator, sink and dishwasher, plus outdoor seating and a grill.
- Listing Status:
- Active
- Date Added:
- September 25, 2026
- Data Last Updated:
- November 19, 2026 at 6:38AM
- Listing Office:
- Keller Williams Consultants : 614-932-2000
- Listing Agent:
- Mandy Mancini : 614-796-5077
- MLS ID:
- 226036612
- Style: Ranch
- General: StoneOneBlockStone
- HOA Amenities: SidewalkCommon Area OnlyExt. Building Maint.InsuranceTrash255.0
- Originating MLS: Columbus and Central Ohio Regional MLS
- School District: COLUMBUS CSD 2503 FRA CO.
- County: Franklin
- Zoning: 010-304292
- Water: Public
- Sewer: Public Sewer
- Source: Columbus and Central Ohio Regional MLS
This listing courtesy of Mandy Mancini , Keller Williams Consultants
Monthly Payment
- Principal & Interest $
- Property Taxes $
- Home Insurance $
- VA Funding Fee $