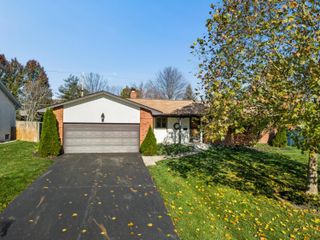
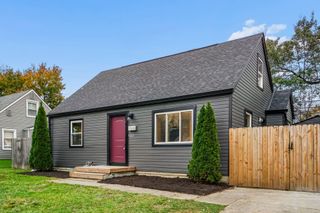
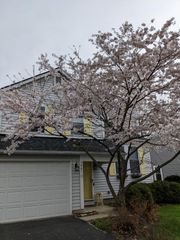
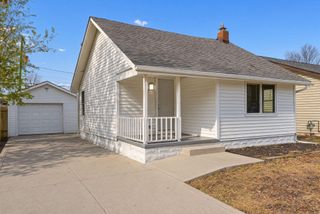
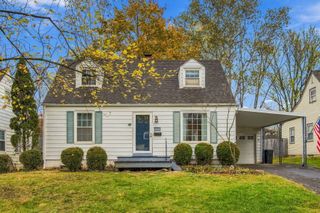
5158 Northcliff Loop E, Columbus, OH 43229
- 3 beds |
- 2 baths |
- 1,346 sqft
 Single-Family Home
 Built in 1965
 9,148sqft lot
 2 car garage
 $222/sqft
 Listed 2 days ago
Property Description
Welcome to this charming mid-century ranch style home located on a quiet street with the updates important to today's buyers. Enter into the spacious living room with hardwood floors that continue throughout most of the living space on the first floor. You'll love the surprisingly spacious kitchen! It offers an open functional design with plenty room for a kitchen table or additional storage. An abundance of original wood cabinetry adds warmth and character, while the distinctive curved breakfast bar provides casual dining. Generous counter space, tile flooring and easy flow into the family room provides a convenient layout for everyday living and entertaining space! Gorgeous brick fireplace in the family room provides a warm focal point of the room. Oversized window allows an abundance of natural light and view in the deep fenced lot. The three bedrooms feature generous closet space, hardwood floors, ceiling fans. The hallway full bath retains the original charm with mint-green ceramic tile surround, and complementing vanity and backsplash. The king sized owner's suite features an updated full bath with subway tile shower, newer vanity and lighting. Lower level is separated into two large rooms, one can easily be a finished rec room and the other mechanical room has incredible storage. Outside, enjoy the deep private fenced lot with storage shed, complete with covered brick patio! Attached two car garage! Significant updates include: the roof was replaced in July 2026, furnace in 2024, windows were replaced in 2016. Low maintenance exterior. Nothing to do but move in!
- Listing Status:
- Active
- Date Added:
- November 16, 2026
- Data Last Updated:
- November 19, 2026 at 2:38AM
- Listing Office:
- Keller Williams Capital Ptnrs : 614-888-1000
- Listing Agent:
- Stephanie F Sellers : 614-560-7766
- MLS ID:
- 226043122
- Style: Ranch
- Parking: Garage Door Opener
- Windows: Insulated All
- General: BrickOneBlock
- HOA Amenities: Sidewalk
- Originating MLS: Columbus and Central Ohio Regional MLS
- School District: COLUMBUS CSD 2503 FRA CO.
- County: Franklin
- Zoning: 010-147005
- Water: Public
- Sewer: Public Sewer
- Source: Columbus and Central Ohio Regional MLS
This listing courtesy of Stephanie F Sellers , Keller Williams Capital Ptnrs
Monthly Payment
- Principal & Interest $
- Property Taxes $
- Home Insurance $
- VA Funding Fee $

 New - 20 hours ago