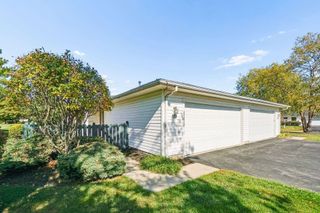
520 Pamlico Street, 7, Columbus, OH 43228
- 2 beds |
- 2 baths |
- 1,224 sqft
 Condominium
 Built in 1972
 436sqft lot
 —— car garage
 $184/sqft
 Listed 1 month ago
Property Description
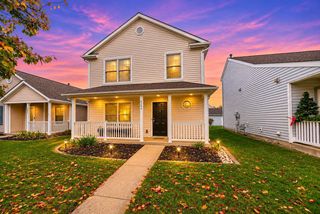
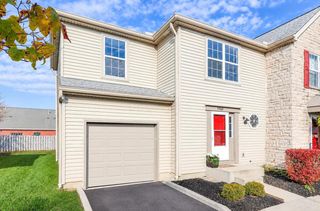
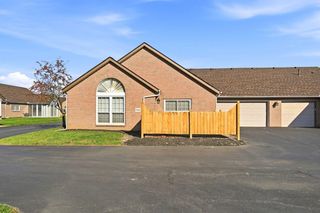
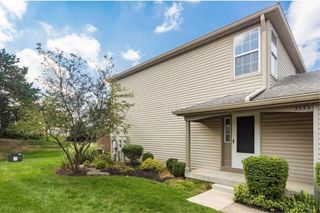
WELCOME HOME to easy, low-maintenance living in the desirable Hardesty Heights community! This spacious 2-bedroom, 1.5-bath condo offers 1,224 square feet of comfortable living space PLUS a full basement, giving you plenty of room to live, work, entertain and store everything you need. Step inside to a welcoming floor plan with a spacious living area that flows effortlessly into the kitchen and dining space. The kitchen offers updated appliances, generous counter space and plenty of room for everyday meals or entertaining family and friends. Upstairs, you'll find two generously sized bedrooms and a full bath, while a convenient half bath on the main level makes hosting a breeze. And there's more! The FULL BASEMENT provides incredible additional space with endless possibilities create a rec room, home gym, office, hobby area or simply enjoy the extra storage. Outside, your private patio gives you the perfect spot for morning coffee, summer evenings or relaxing at the end of the day. Enjoy the convenience of two carport spaces and a community designed for low-maintenance living. Hardesty Heights offers a clubhouse and community pool, while the association takes care of lawn care, snow removal, water, sewer and trash. With generous living space, a full basement, private outdoor space and fantastic community amenities, this condo offers so much more than meets the eye. Move in, make it your own and start enjoying the convenience of condo living. Schedule your private showing today!
- Listing Status:
- Active
- Date Added:
- September 25, 2026
- Data Last Updated:
- November 19, 2026 at 7:38AM
- Listing Office:
- Keller Williams Consultants : 614-932-2000
- Listing Agent:
- Melissa A Overla : 614-323-5344
- MLS ID:
- 226036631
- General: TwoBlock
- HOA Amenities: ClubhouseParkPoolCommon Area OnlyLawn CareSewerSnow RemovalTrashWater220.0
- Originating MLS: Columbus and Central Ohio Regional MLS
- School District: SOUTH WESTERN CSD 2511 FRA CO.
- County: Franklin
- Zoning: 570-155666
- Water: Private
- Sewer: Private Sewer
- Source: Columbus and Central Ohio Regional MLS
This listing courtesy of Melissa A Overla , Keller Williams Consultants
Monthly Payment
- Principal & Interest $
- Property Taxes $
- Home Insurance $
- VA Funding Fee $

 New - 2 days ago