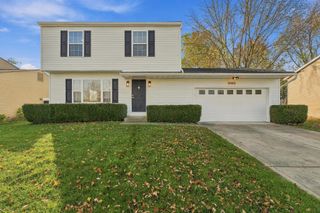
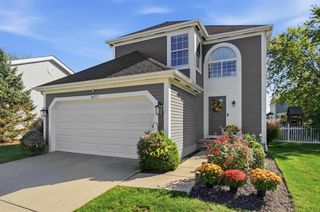
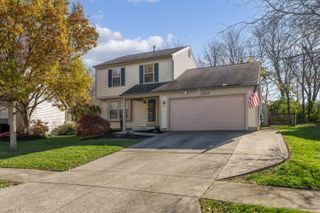
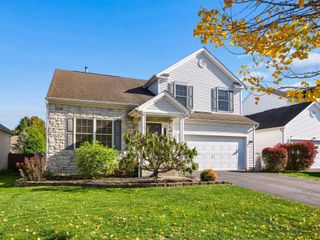
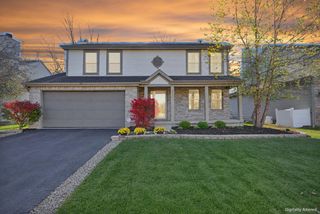
5954 Rainwater Way, Columbus, OH 43228
- 3 beds |
- 2 baths |
- 2,075 sqft
 Single-Family Home
 Built in 2002
 9,583sqft lot
 2 car garage
 $212/sqft
 Listed 12 days ago
Property Description
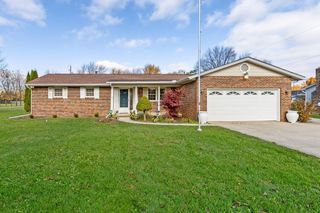
Step inside and appreciate the character of this custom built ranch with soaring ceilings, and an abundance of natural light. Freshly painted in neutral tones and featuring luxury vinyl flooring throughout this home offers a fresh, inviting feel that is ready for the next owner. The spacious great room is highlighted by a gas fireplace, creating the perfect focal point for cozy evenings as the winter months approach. The Kitchen offers abundant cabinetry and a casual eating area, while a separate formal dining room provides the perfect setting for entertaining. Enjoy the convenience of first-floor laundry and unwind in your private owner's suite. One of the home's special features is the four-season room, complete with its own heating source, making it the perfect place to relax and enjoy the changing seasons. The full basement offers endless possibilities for additional living space, recreation, hobbies ,or storage, with a rough- in for a future full bath. Enjoy Peace of mind with several important updates, including a newer roof, HVAC system, and sump pump. Outdoor amenities include a patio and shed for extra storage. Conveniently located for an easy commute, with shopping, restaurants, and quick freeway access just minutes away. What you have in this home is a wonderful combination of quality construction, comfortable living ,and convenience!
- Listing Status:
- Active
- Date Added:
- November 7, 2026
- Data Last Updated:
- November 19, 2026 at 2:38AM
- Listing Office:
- Coldwell Banker Realty : 614-451-0808
- Listing Agent:
- Michele A McClaine : 614-218-9203
- MLS ID:
- 226042191
- Style: Ranch
- Windows: Insulated All
- General: StuccoOnePoured
- HOA Amenities: Bike/Walk PathSidewalk
- Originating MLS: Columbus and Central Ohio Regional MLS
- School District: COLUMBUS CSD 2503 FRA CO.
- County: Franklin
- Zoning: 010-260051
- Water: Public
- Sewer: Public Sewer
- Source: Columbus and Central Ohio Regional MLS
This listing courtesy of Michele A McClaine , Coldwell Banker Realty
Monthly Payment
- Principal & Interest $
- Property Taxes $
- Home Insurance $
- VA Funding Fee $

 New - 1 day ago