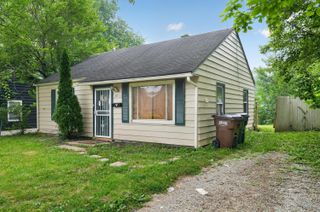
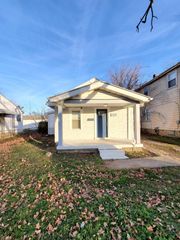
613 N Dawson Avenue, Columbus, OH 43219
- 3 beds |
- 2 baths |
- 888 sqft
 Single-Family Home
  Built in 1942
  6,098sqft lot
 1 car garage
  $113/sqft
  Listed 1 day ago
Property Description
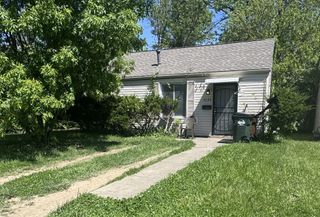
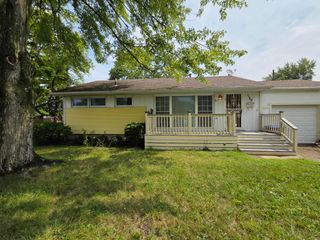
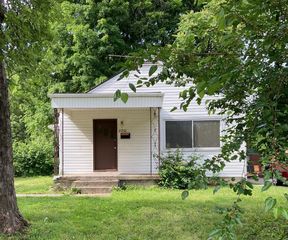
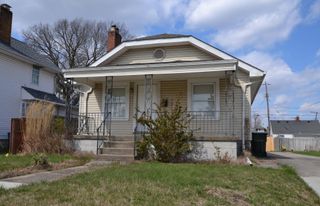
Welcome to 613 N Dawson Ave, a classic ranch-style home offering approximately 888 sqft of living space and an opportunity to create something truly your own. With 3 bedrooms and 2 full bathrooms--including one bedroom and one full bathroom in the partially finished basement--this home offers a flexible layout with room to reimagine every space. Step inside to a living area ready to become the heart of your future home. The adjoining dining area creates a natural flow for everyday living and entertaining, while the kitchen offers a functional footprint ready for a fresh vision. Two main-level bedrooms provide comfortable spaces for family, guests, a home office, or other needs. The main-level full bathroom presents a blank canvas for transformation. Downstairs, the partially finished basement expands the possibilities. A versatile recreation area can become a media room, home gym, hobby space, or additional living area, while the lower-level bedroom and full bathroom add flexibility. Imagine creating a private guest retreat, dedicated workspace, or additional area tailored to your needs. Outside, a detached garage and yard space provide additional potential. With its ranch-style layout, versatile basement, three-bedroom configuration, and opportunity for improvement, 613 N Dawson Ave is a compelling blank canvas for investors and buyers with a vision. Bring your ideas and renovation plans to unlock this Columbus property's potential. Photos are digitally enhanced. Being sold AS IS, WHERE IS, Buyer is responsible for all required inspections & certifications (if applicable). All info & property details set forth in this listing, including all utilities & all room dimensions which are approximate, are deemed reliable but not guaranteed & should be independently verified if any person intends to engage in a transaction based upon it. Seller/current owner does not represent and/or guarantee that all property info & details have been provided in this MLS listing.
- Listing Status:
- Active
- Date Added:
- August 19, 2026
- Data Last Updated:
- August 20, 2026 at 7:38AM
- Listing Office:
- Ai Brokers LLC : 800-933-1991
- Listing Agent:
- Kimberlee McClellan : 800-933-1991
- MLS ID:
- 226031491
- Style: Ranch
- Windows: Insulated All
- General: Vinyl SidingOneBlock
- Originating MLS: Columbus and Central Ohio Regional MLS
- School District: COLUMBUS CSD 2503 FRA CO.
- County: Franklin
- Zoning: 010-092893
- Water: Public
- Sewer: Public Sewer
- Source: Columbus and Central Ohio Regional MLS
This listing courtesy of Kimberlee McClellan , Ai Brokers LLC
Monthly Payment
- Principal & Interest $
- Property Taxes $
- Home Insurance $
- VA Funding Fee $