63 N 5th Street, G14, Columbus, OH 43215
- 2 beds |
- 2 baths |
- 1,110 sqft
 Condominium
  Built in 2008
  1,307sqft lot
 2 car garage
  $405/sqft
  Listed 13 days ago
Property Description
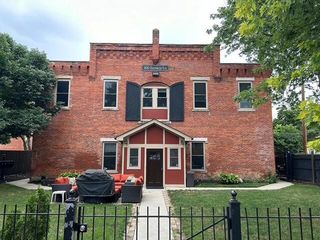
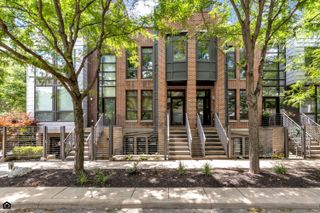
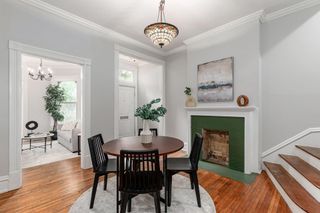
Welcome to Neighborhood Launch, where downtown living meets comfort, convenience, and style. This beautifully updated 2-bedroom, 2-bathroom garden-level residence offers a rare combination of privacy, quality, and walkability in one of Downtown Columbus' most sought-after communities. A gated stone stairwell leads to a charming private patio--the perfect place to enjoy your morning coffee or unwind after a day in the city. Inside, you'll find brand new hardwood floors that anchor the open-concept living space with warmth and sophistication. The spacious layout seamlessly connects the living room, dining area, and beautifully appointed kitchen, complete with espresso shaker-style cabinetry, granite countertops, a dedicated coffee bar, and all-new black stainless steel appliances. Both bathrooms have been thoughtfully renovated with high-end designer finishes, creating spa-inspired spaces that elevate everyday living. The generous primary suite offers a private retreat, while the second bedroom and full bath provide flexibility for guests or a home office. A rare find in Downtown Columbus, this home includes a rare TWO garage parking spaces. Residents also have the opportunity to purchase a membership to The Welsh Club, featuring a fitness center, pool, and clubhouse. Perfectly positioned just steps from restaurants, coffee shops, parks, and everything Downtown Columbus has to offer, this is low-maintenance luxury living in an unbeatable location.
- Listing Status:
- Active
- Date Added:
- July 23, 2026
- Data Last Updated:
- August 6, 2026 at 12:36AM
- Listing Office:
- Keller Williams Consultants : 614-932-2000
- Listing Agent:
- Mandy Mancini : 614-796-5077
- MLS ID:
- 226027725
- Style: Ranch
- Windows: Insulated All
- General: BrickOneSlab
- HOA Amenities: Common Area OnlyExt. Building Maint.GasInsuranceSewerTrashWater471.0
- Originating MLS: Columbus and Central Ohio Regional MLS
- School District: COLUMBUS CSD 2503 FRA CO.
- County: Franklin
- Zoning: 010-287943
- Water: Public
- Sewer: Public Sewer
- Source: Columbus and Central Ohio Regional MLS
This listing courtesy of Mandy Mancini , Keller Williams Consultants
Monthly Payment
- Principal & Interest $
- Property Taxes $
- Home Insurance $
- VA Funding Fee $