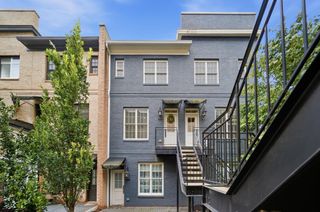
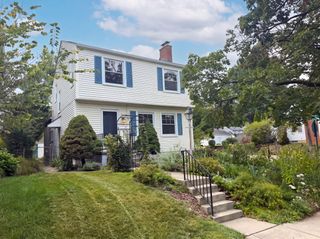
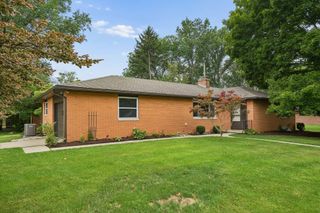
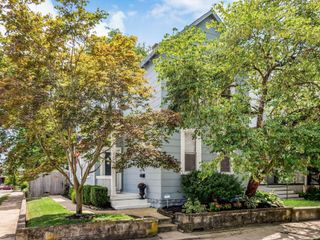
684 Kerr Street, Columbus, OH 43215
- 2 beds |
- 2 baths |
- 1,448 sqft
 Single-Family Home
  Built in 1890
  2,614sqft lot
 2 car garage
  $376/sqft
  Listed 17 days ago
Property Description
METICULOUSLY MAINTAINED AND THOUGHTFULLY UPDATED! This 2 bedroom, 2 bathroom brick Italianate is situated in the most perfect Italian Village/Short North location. This home blends modern updates with historic character! Quality craftsmanship throughout. Light, bright and airy describe the open first floor. The large living room features custom built-ins, an original fireplace mantle and surround and hardwood floors that lead into the dining room. Gorgeous custom kitchen remodel with every inch of space designed with functionality in mind. A chef's dream! Shaker style cherry cabinets, under cabinet lighting, granite countertops, undermounted dual bowl ss sink, tile backsplash, new 36' dual fuel (gas and electric) stainless steel range, french door refrigerator, custom pantry cabinets and window seat. Renovated first floor full bathroom with curbless shower! A private, fully fenced rear yard with brick paver patio and lush landscaping is the perfect place to entertain. The primary bedroom offers an attached walk-in closet with custom built-ins and access to the renovated full bathroom which features a double vanity with marble countertop and plenty of storage, ceramic tile shower surround and ceramic tile floors. A true second floor laundry - a rare find for the area - which accommodates a side-by-side washer/dryer and great storage space! Additional bedroom with large closet and original fireplace surround. 2.5 car detached garage provides great space for additional storage options. Close proximity to the best restaurants and galleries Columbus has to offer. Minutes from downtown, German Village, the airport, Easton and more. Extensive list of updates available upon request! A true GEM you have to see to appreciate.
- Listing Status:
- Active
- Date Added:
- August 7, 2026
- Data Last Updated:
- August 20, 2026 at 1:39PM
- Listing Office:
- RE/MAX Partners : 614-224-4900
- Listing Agent:
- Brandon T Prewitt : 614-394-2910
- MLS ID:
- 226029300
- Style: Traditional
- Parking: Garage Door Opener
- Windows: Insulated All
- General: BrickTwoStone
- Originating MLS: Columbus and Central Ohio Regional MLS
- School District: COLUMBUS CSD 2503 FRA CO.
- County: Franklin
- Zoning: 010-030628
- Water: Public
- Sewer: Public Sewer
- Source: Columbus and Central Ohio Regional MLS
This listing courtesy of Brandon T Prewitt , RE/MAX Partners
Monthly Payment
- Principal & Interest $
- Property Taxes $
- Home Insurance $
- VA Funding Fee $