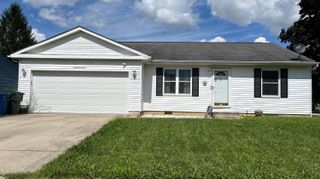
769 Chestershire Road, Columbus, OH 43204
- 3 beds |
- 2 baths |
- 1,372 sqft
 Single-Family Home
  Built in 1941
  4,356sqft lot
 1 car garage
  $189/sqft
  Listed 6 days ago
Property Description
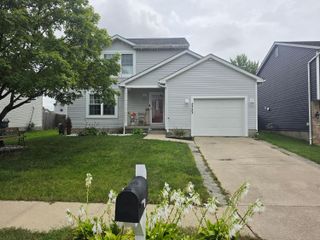
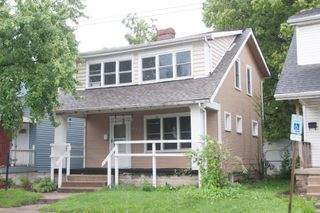
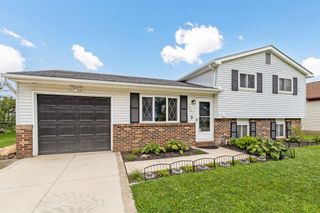
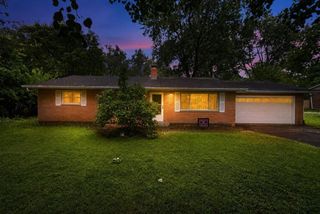
Wonderful, classic Cape style home in the convenient Wilshire Heights neighborhood adjacent to the Westgate area, close to shopping & dining! This 3 Bedroom, 2 Bath home has been beautifully remodeled & updated throughout. Features include l hardwood flooring & new flooring, freshly painted interior, white doors, molding & trim, warm neutral decor, new HVAC, water heater, & all new plumbing. The front of the house has welcoming curb appeal with a covered entry that is expanded by an attached oversized covered Deck. Arrive into the expansive Living Room featuring hardwood flooring, guest closet & a brick front fireplace. Outstanding, remodeled Kitchen has beautiful new counters, new flooring, new wood cabinets, recessed lighting, new stainless steel appliances, plus a breakfast bar. Two 1st floor Bedrooms with hardwood flooring, plus an amazing remodeled Full Bath with new flooring, double vanity with two vessel sinks, & shower with a fabulous multi-sprayer unit. Huge upper level BR 3 with 2 closets, and plush new carpeting. Light & bright multi-purpose Full Basement/Rec Room with fresh paint & lighting, a built-in storage unit, and a newly remodeled Full Bath with tub & multi-sprayer shower, new vanity/sink. Additional separate room for workshop, office, storage, etc. Side entry attached single car Garage with door to a flex use Mud Room/Entry area with adjacent Laundry Room, doorway to the Kitchen & staircase to the Full Basement. The back yard is fenced & offers nice space for relaxing & outdoor activities. This immaculate home lives large with 3 levels of well designed, immaculate & move-in ready living space. Welcome Home!
- Listing Status:
- Active
- Date Added:
- August 14, 2026
- Data Last Updated:
- August 20, 2026 at 7:38AM
- Listing Office:
- Coldwell Banker Realty : 614-451-0808
- Listing Agent:
- Matthew E Martin : 614-580-4506
- MLS ID:
- 226030944
- Style: Cape Cod
- Parking: Garage Door Opener
- Windows: Insulated All
- General: Aluminum SidingTwoBlock
- HOA Amenities: Sidewalk
- Originating MLS: Columbus and Central Ohio Regional MLS
- School District: COLUMBUS CSD 2503 FRA CO.
- County: Franklin
- Zoning: 010-068914
- Water: Public
- Sewer: Public Sewer
- Source: Columbus and Central Ohio Regional MLS
This listing courtesy of Matthew E Martin , Coldwell Banker Realty
Monthly Payment
- Principal & Interest $
- Property Taxes $
- Home Insurance $
- VA Funding Fee $

 New - 3 days ago