836 Mohawk Street, Columbus, OH 43206
- 3 beds |
- 3 baths |
- 2,183 sqft
 Single-Family Home
  Built in 1900
  3,920sqft lot
 —— car garage
  $320/sqft
  Listed 7 days ago
Property Description
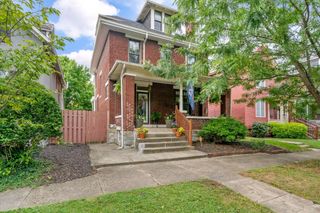
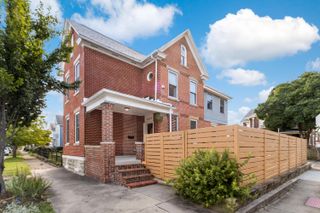
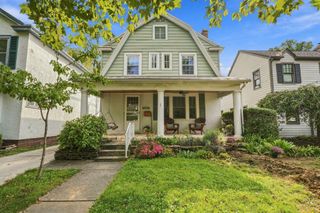
Timeless charm meets ideal location in this all-brick 2.5-story slate roof home, situated just blocks from Schiller Park. Experience the best of German Village living by indulging in the famously social community with iconic shops, bars, restaurants and coffee shops just outside your front door. Previously featured on the Haus & Garten Tour, the exterior features an extremely rare summer kitchen -- one of only a few remaining in German Village! A brick courtyard allows one to capture the energy of Mohawk Street, while the exceptionally large fully fenced yard, patio and fire pit are perfect for entertaining or unwinding at the end of the day. Once inside, the 10' ceilings, exposed brick, gleaming hardwood floors and fresh neutral paint set the stage for the home's character and craftsmanship. The entry creates a welcomed drop zone for shoes, coats and bags. The spacious living room features oversized moldings and flows into a flexible dining room with built-in bookshelf, easily adaptable as additional living space. The gracious gourmet kitchen offers eat-in space, solid wood cabinetry, and stainless appliances including an industrial range with hood vent. A convenient half bath completes the first level. An extra-wide wooden staircase leads to the second floor with three bedrooms, including the primary suite with cedar closet and laundry area (washer and dryer convey). The third floor offers a full bath and additional space for an office, recreation room or bedroom. Large basement provides ample storage space. Convenient location just minutes from Downtown, Children's Hospital and highways 670/70/71. See A2A.
- Listing Status:
- Active
- Date Added:
- September 18, 2026
- Data Last Updated:
- September 22, 2026 at 3:39PM
- Listing Office:
- Cutler Real Estate : 614-401-5334
- Listing Agent:
- Susie L Pattison : 614-288-4287
- MLS ID:
- 226035219
- Style: Traditional
- General: BrickTwo and One HalfStone
- HOA Amenities: Basketball CourtBike/Walk PathIndoor Sport FaciltyOutdoor Sports AreaParkSidewalkTennis Court(s)
- Originating MLS: Columbus and Central Ohio Regional MLS
- School District: COLUMBUS CSD 2503 FRA CO.
- County: Franklin
- Zoning: 010-095179
- Water: Public
- Sewer: Public Sewer
- Source: Columbus and Central Ohio Regional MLS
This listing courtesy of Susie L Pattison , Cutler Real Estate
Monthly Payment
- Principal & Interest $
- Property Taxes $
- Home Insurance $
- VA Funding Fee $