883 W 9th Avenue, Columbus, OH 43212
- 4 beds |
- 2 baths |
- 1,600 sqft
 Single-Family Home
  Built in 1946
  6,098sqft lot
 1 car garage
  $281/sqft
  Listed 9 days ago
Property Description
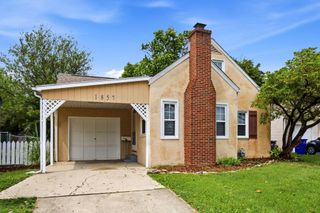
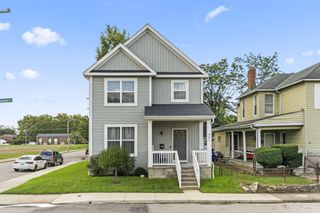
This one checks all the boxes! Located in the heart of University View, this beautifully updated 4-bedroom, 2-full-bath home offers an exceptional combination of location, condition, and flexible living space....situated between Upper Arlington, Grandview and OSU. The open first-floor plan is bright and spacious, with all-new LVP flooring flowing throughout the main level. At the center is a brand-new kitchen with white cabinetry, stainless steel appliances, generous counter space (quartz) and a layout that opens naturally to the adjoining living and dining areas. Two first-floor bedrooms and a beautifully updated full bath provide the convenience of true main-level living. Upstairs, you'll find two additional bedrooms with new carpeting plus a second updated full bath--an ideal layout for guests, home offices or additional private living space. The finished lower-level rec room adds even more versatility, complete with a fireplace and plenty of room for entertaining. Outdoor living is equally impressive with both a screened porch and covered patio overlooking the deep backyard. A detached 1+ car brick garage is another hard-to-find bonus. Approximately 1,600 square feet of finished living space, including the lower-level rec room. All of this in a highly walkable location just around the corner from the new OSU hospital, neighborhood restaurants, shopping, and with its own neighborhood park! The community park offers basketball, tennis, space for pickleball, playground and a shelter house. Updated, move-in ready and exceptionally well located--an outstanding opportunity in University View.
- Listing Status:
- Active
- Date Added:
- August 11, 2026
- Data Last Updated:
- August 20, 2026 at 7:38AM
- Listing Office:
- RE/MAX Premier Choice : 800-759-1112
- Listing Agent:
- Matthew T Schirtzinger : 614-580-3945
- MLS ID:
- 226030380
- Style: Cape Cod
- Windows: Insulated All
- General: BrickOne and One HalfBlock
- HOA Amenities: Basketball CourtTennis Court(s)
- Originating MLS: Columbus and Central Ohio Regional MLS
- School District: COLUMBUS CSD 2503 FRA CO.
- County: Franklin
- Zoning: 130-002241
- Water: Public
- Sewer: Public Sewer
- Source: Columbus and Central Ohio Regional MLS
This listing courtesy of Matthew T Schirtzinger , RE/MAX Premier Choice
Monthly Payment
- Principal & Interest $
- Property Taxes $
- Home Insurance $
- VA Funding Fee $

 New - 1 day ago