173 Butternut Pass Pass, Commercial Point, OH 43116
- 3 beds |
- 3 baths |
- 2,800 sqft
 Single-Family Home
 Built in 2004
 10,454sqft lot
 2 car garage
 $134/sqft
 Listed 1 month ago
Property Description
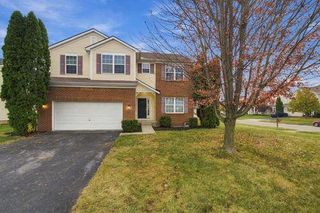
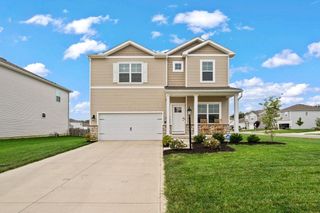
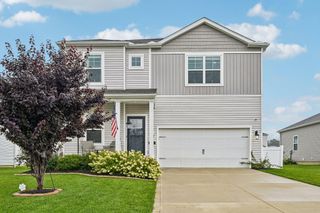
OPEN HOUSE SUN 18th TIME 1 pm to 3pm Welcome Home to Chestnut Estates! Discover the space, flexibility, and comfort you've been looking for in this beautifully maintained 3-bedroom home with a loft and potential for a 4th bedroom. Located on a desirable large corner lot, this home offers an inviting open floor plan, generous living spaces, and plenty of room to make it your own. A welcoming two-story foyer opens to the formal living room and dining room, with the dining room currently being used as a home office. The seller is willing to convert the office back to a formal dining room at the buyer's request. The heart of the home is the spacious, open-concept kitchen featuring wood flooring, Corian countertops, and a convenient eating area that flows seamlessly into the great room. A cozy gas fireplace creates the perfect gathering space, while sliding glass doors lead to the deck and private, fenced backyard--complete with a firepit and storage shed for added outdoor enjoyment and convenience. The upper level also features three bedrooms and two full bathrooms. The impressive vaulted owner's suite includes a walk-in closet and ensuite bath with a soaking tub, walk-in shower, and double vanities. The lower level is already framed for easy finishing, offering an excellent opportunity to create additional living space, a recreation room, home gym, office, or whatever best suits your needs. Freshly painted throughout in neutral colors, this home is move-in ready while still offering opportunities to personalize and expand. With its desirable corner-lot setting, flexible floor plan, finished-ready lower level, and inviting outdoor space, this Chestnut Estates home offers room to grow and enjoy for years to come. Less than 20 minutes to downtown Columbus!
- Listing Status:
- Active
- Date Added:
- October 1, 2026
- Data Last Updated:
- November 19, 2026 at 7:38AM
- Listing Office:
- RE/MAX Revealty : 614-485-3100
- Listing Agent:
- Steven C Beaver : 614-774-5692
- MLS ID:
- 226037251
- Style: Traditional
- Parking: Garage Door Opener
- Windows: Insulated All
- General: Vinyl SidingTwoBlock
- HOA Amenities: SidewalkCommon Area Only275.0
- Originating MLS: Columbus and Central Ohio Regional MLS
- School District: TEAYS VALLEY LSD 6503 PIC CO.
- County: Pickaway
- Zoning: L28-0-005-01-026-00
- Water: Public
- Sewer: Public Sewer
- Source: Columbus and Central Ohio Regional MLS
This listing courtesy of Steven C Beaver , RE/MAX Revealty
Monthly Payment
- Principal & Interest $
- Property Taxes $
- Home Insurance $
- VA Funding Fee $