355 Cherry Hills Road, Commercial Point, OH 43116
- 4 beds |
- 3 baths |
- 3,140 sqft
 Single-Family Home
  Built in 2024
  8,712sqft lot
 2 car garage
  $162/sqft
  Listed 2 months ago
Property Description
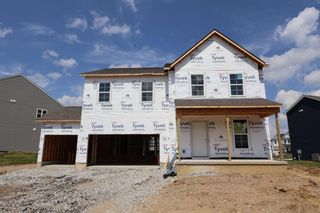
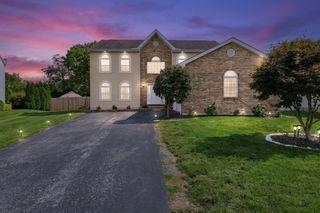
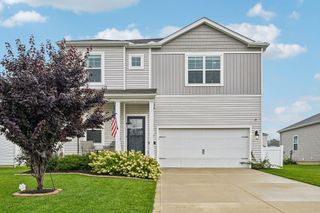
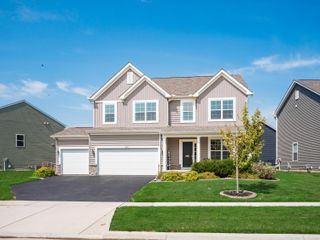
Welcome to this stunning 5-level split situated on a premium homesite in the highly desirable Fox Fire community! Offering 3,140 square feet of thoughtfully designed living space, this exceptional home features 4 bedrooms, 2.5 baths, and a beautifully finished lower level. Luxury vinyl plank flooring flows throughout the main level, where you'll find a private den with double doors and custom built-in shelving, perfect for a home office. The inviting foyer opens to a dramatic two-story great room filled with natural light from oversized windows. The open-concept kitchen is ideal for entertaining and features a large center island, quartz countertops, stylish lighting, gas range, stainless steel appliances, tile backsplash, deep sink, and 42-inch cabinetry with elegant hardware, a Lazy Susan, and pull-out trash cabinet. The spacious primary suite overlooks the large backyard and offers luxury vinyl plank flooring, a walk-in closet, and a private bath with a comfort-height vanity and oversized walk-in shower. Three additional upstairs bedrooms feature plush carpeting and generous closets. The finished lower level is perfect for entertaining with a fireplace, bar area, custom built-in shelving, and daylight windows that provide abundant natural light. An additional basement level offers plenty of storage. Outside, enjoy one of the community's rare oversized backyards with beautiful views and room to relax or play. The spacious 14x24 patio is perfect for gatherings. Additional upgrades include custom lighting and blinds, a floor outlet in the great room, wiring for ceiling fans, upgraded exterior lighting, and many more thoughtful details. This exceptional Fox Fire home offers the perfect combination of style, comfort, and space! Golf Course Community with Pool, Clubhouse & Park!
- Listing Status:
- Active
- Date Added:
- July 24, 2026
- Data Last Updated:
- September 23, 2026 at 4:36AM
- Listing Office:
- Century 21 Excellence Realty : 614-863-0180
- Listing Agent:
- Julia N DiNardo : 614-554-2605
- MLS ID:
- 226027850
- Windows: Insulated All
- General: Vinyl SidingFive or MorePoured
- HOA Amenities: Bike/Walk PathClubhouseParkPoolSidewalkCommon Area Only800.0
- Originating MLS: Columbus and Central Ohio Regional MLS
- School District: TEAYS VALLEY LSD 6503 PIC CO.
- County: Pickaway
- Zoning: L40-0-001-02-201-00
- Water: Public
- Sewer: Public Sewer
- Source: Columbus and Central Ohio Regional MLS
This listing courtesy of Julia N DiNardo , Century 21 Excellence Realty
Monthly Payment
- Principal & Interest $
- Property Taxes $
- Home Insurance $
- VA Funding Fee $