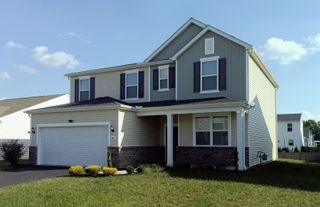
426 Oakland Hills Loop, Commercial Point, OH 43116
- 3 beds |
- 3 baths |
- 2,152 sqft
 Single-Family Home
  Built in 2021
  6,534sqft lot
 2 car garage
  $177/sqft
  Listed 28 days ago
Property Description
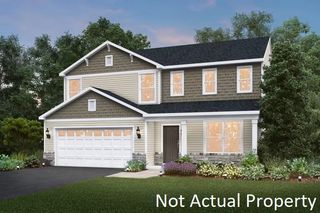
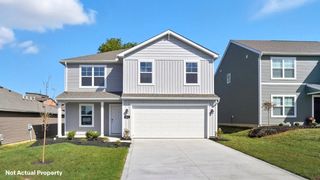
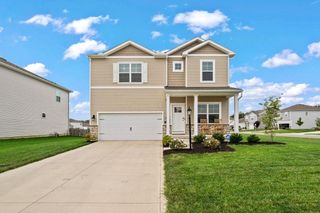
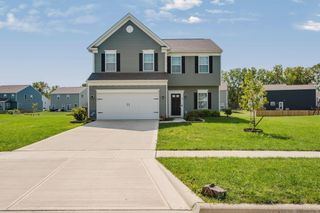
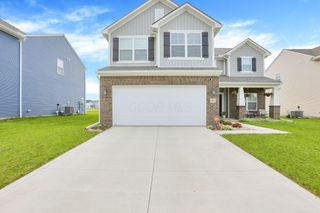
Welcome to this stunning 3-bedroom, 2.5-bath home offering over 2,100 square feet of thoughtfully designed living space in the desirable Oakland Hills community! With its charming board-and-batten and stone accents, this two-story home offers fantastic curb appeal and an inviting covered front porch entry. Inside, a flexible front room with a large window is perfect for a home office, study, or formal sitting area. The open-concept main level flows effortlessly from the spacious living room into the eat-in kitchen, creating an ideal layout for both everyday living and entertaining. The kitchen impresses with rich dark cabinetry, granite countertops, a stylish mosaic tile backsplash, stainless steel appliances, and a large peninsula with bar seating -- plus a separate dining area with sliding glass door access to the backyard. A convenient powder room and walk-in pantry/closet complete this level. Upstairs, the generous primary suite is a true retreat, featuring vaulted ceilings, a ceiling fan, and a private en-suite bath complete with dual vanities, a garden soaking tub, separate walk-in shower, and a spacious walk-in closet. Two additional well-sized bedrooms share a beautifully appointed full bathroom with a double-sink vanity. The full, unfinished basement offers incredible potential -- with high ceilings and rough-in plumbing already in place, it's ready to be transformed into additional living space, a home gym, or extra storage to suit your needs. Step outside to a large backyard with a deck, perfect for relaxing, entertaining, or letting kids and pets play. The attached 2-car garage and prime location near community amenities make this home as practical as it is beautiful. Don't miss this move-in-ready gem in Oakland Hills -- schedule your showing today!
- Listing Status:
- Active
- Date Added:
- August 28, 2026
- Data Last Updated:
- September 23, 2026 at 1:36AM
- Listing Office:
- EXP Realty, LLC : 216-242-2322
- Listing Agent:
- Jermaine Fox : 304-617-5780
- MLS ID:
- 226032313
- Parking: Garage Door Opener
- Windows: Insulated All
- General: TwoOther
- HOA Amenities: PoolSidewalkOther400.0
- Originating MLS: Columbus and Central Ohio Regional MLS
- School District: TEAYS VALLEY LSD 6503 PIC CO.
- County: Pickaway
- Zoning: L40-0-001-02-023-00
- Water: Public
- Sewer: Public Sewer
- Source: Columbus and Central Ohio Regional MLS
This listing courtesy of Jermaine Fox , EXP Realty, LLC
Monthly Payment
- Principal & Interest $
- Property Taxes $
- Home Insurance $
- VA Funding Fee $

 New - 3 days ago