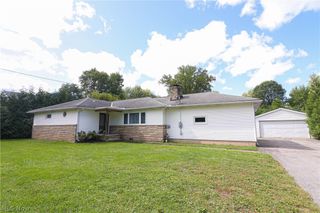
10208 Johnnycake Rdg Road, Concord Twp, OH 44077
- 3 beds |
- 1 bath |
- 1,490 sqft
 Single-Family Home
  Built in 1955
  0.81acre lot
 3 car garage
  $161/sqft
  Listed 3 days ago
Property Description
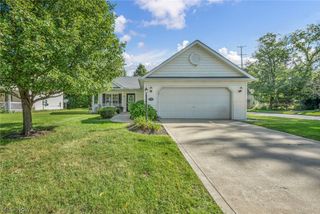
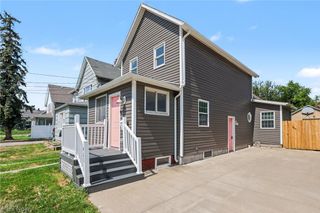
Welcome to 10208 Johnnycake Ridge Road! This charming 3-bedroom, 1-bath home sits on approximately ¾ acre and offers plenty of character, useful updates, and flexible living space. The inviting living room features hardwood bamboo floors and a cozy gas fireplace. The kitchen offers hardwood flooring, quartz countertops, tile backsplash, gas range, dishwasher, and refrigerator. The full bath features ceramic tile and a refinished tub, while additional bamboo flooring adds warmth throughout the home. Enjoy the convenience of a full basement with a shower, sump pump, and plenty of storage, plus a pull-down attic for additional storage space. Outside, you’ll find a composite deck with wood railings and a remote-controlled awning, an enclosed garden area, asphalt driveway, vinyl siding, and an additional 24x24 2 1/2 car detached garage built in 2002 providing excellent space for vehicles, hobbies, or a workshop. Major updates include a tear-off roof in 2018, new windows in 2012 with a transferrable warranty, hot water tank in 2026, and septic system installed in 2018. Situated on a large lot with plenty of outdoor space, this property offers a great combination of charm, storage, and functionality!
- Listing Status:
- Active
- Data Last Updated:
- September 22, 2026 at 2:17AM
- Listing Office:
- EXP Realty, LLC. : 866-212-4991
- Listing Agent:
- Michael A Henry : 216-973-1402
- Contact:
- michaelhenry@advgroupagents.com, 216-973-1402
- MLS ID:
- 5246259

- Style: Ranch
- Other Structures: Deck
- Parking: AttachedGaragePaved
- Roofing: AsphaltFiberglass
- General: Vinyl Siding1
- Originating MLS: NOWDD_NORM
- School District: Riverside LSD Lake- 4306
- County: Lake
- Zoning: 08-A-013-D-00-005-0
- Utilities: Sewer Not Available
- Water: Public
- Sewer: None
- Source: NOWDD_NORM
This listing courtesy of Michael A Henry , EXP Realty, LLC.
Monthly Payment
- Principal & Interest $
- Property Taxes $
- Home Insurance $
- VA Funding Fee $