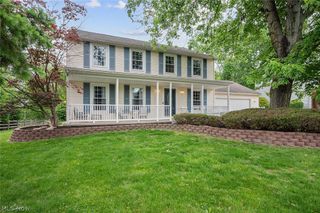
8360 Timberlane Drive, Concord Twp, OH 44077
- 4 beds |
- 4 baths |
- 2,429 sqft
 Single-Family Home
  Built in 1962
  1.03acre lot
 5 car garage
  $235/sqft
  Listed 1 month ago
Property Description
Experience the perfect blend of country living and city convenience in this beautifully updated 4-bedroom, 3.5-bath home with a dedicated office featuring custom oak built-ins. Designed for comfort, entertaining, and year-round enjoyment, this exceptional property offers luxury features throughout. Every bathroom has been tastefully renovated, and an optional first-floor laundry adds flexibility to suit your lifestyle. The chef's kitchen is the heart of the home, showcasing dual ovens, warming drawer, corian countertops, heated floors, and abundant workspace for preparing meals and hosting gatherings. The open-concept layout flows seamlessly into the dining area with heated wood flooring and a spacious living room highlighted by a stunning stone fireplace, creating a warm and inviting atmosphere. The impressive primary suite serves as a private retreat with a vaulted ceiling and a luxurious en-suite bath featuring heated floors, a soaking tub, and a walk-in shower. The spacious walk-in closet also features heated flooring, adding another touch of everyday luxury. Step outside to your own private backyard sanctuary. Enjoy more than 750 square feet of decking, a relaxing hot tub, beautifully landscaped gardens, and a heated 20' x 40' in-ground pool—perfect for entertaining family and friends or enjoying peaceful evenings at home. Car enthusiasts, hobbyists, and craftsmen will appreciate the outstanding 1,260-square-foot outbuilding. The largest section is temperature-controlled, making it ideal for vehicle storage, woodworking, a workshop, studio space, or countless other uses. Offering the best of country living with convenient access to shopping, dining, and major routes, this one-of-a-kind property combines luxury, functionality, and exceptional outdoor living. Schedule your private showing today!
- Listing Status:
- Pending
- Data Last Updated:
- July 6, 2026 at 12:20AM
- Listing Office:
- HomeSmart Real Estate Momentum LLC : 440-578-8058
- Listing Agent:
- Dawn Brace : 440-223-6933
- MLS ID:
- 5205585

- A/C: Central AirCeiling Fan(s)
- Heating: Forced AirFireplace(s)GasHot WaterPropaneRadiantSteam
- Fireplace: Living RoomWood BurningFireplaceFireplaces: 1
- General: OutbuildingStorageWorkshop
- Style: Ranch
- Other Structures: OutbuildingStorageWorkshop
- Pool: FencedGas HeatHeatedIn Ground
- Parking: AttachedConcreteDetachedElectricityGarageGarage Door OpenerHeated GaragePaved
- Roofing: AsphaltFiberglass
- General: StoneVinyl Siding1Block
- Originating MLS: NOWDD_NORM
- School District: Riverside LSD Lake- 4306
- County: Lake
- Zoning: LOT 1 & 2 TRACT 208-A-012-I-00-011-0
- View: GardenPoolTrees/WoodsView
- Fencing: Partial
- Water: Public
- Sewer: Septic Tank
- Source: NOWDD_NORM
This listing courtesy of Dawn Brace , HomeSmart Real Estate Momentum LLC
Monthly Payment
- Principal & Interest $
- Property Taxes $
- Home Insurance $
- VA Funding Fee $