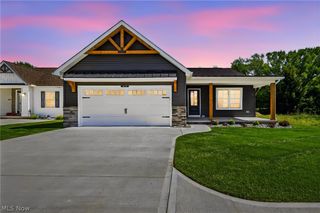
3556 Lake Road, Conneaut, OH 44030
- 4 beds |
- 3 baths
 Single-Family Home
  Built in 1996
  1.91acre lot
 6 car garage
  $——/sqft
  Listed 21 days ago
Property Description
Welcome to country living in desirable North Kingsville! Situated on 1.9 Acres, this spacious1,964 Sq. Ft. ranch offers four bedrooms and 2.5 baths with an open and inviting floor plan. The large living room and dining room combination features vaulted ceilings, a beautiful fireplace and stunning woodwork throughout. The oversized eat-in kitchen offers an abundance of cupboards and workspace including an island, perfect for entertaining and everyday living.- A bright four-season room provides additional space to relax and enjoy the peaceful setting year-round. The private master suite includes a generously sized bedroom, walk-in closet and full bath complete with a shower and soaking tub. Three additional bedrooms are spacious and carpeted for comfort. The home also features a finished 2 car heated attached garage plus two additional buildings: a 20 x 20 garage and an impressive 25 X 45 heated garage with office space and a half bath - ideal for hobbies, storage, workshop or home business opportunities. Conveniently located close to Conneaut Township Park, Lake Erie, boating, restaurants and more, this property combines comfort, space and functunality in a beautiful setting. Lets take a look.
- Listing Status:
- Pending
- Data Last Updated:
- July 6, 2026 at 5:19PM
- Listing Office:
- Assured Real Estate : 440-576-7355
- Listing Agent:
- Lois M Blank : 440-265-0820
- MLS ID:
- 5218794

- General: Ceiling Fan(s)Cathedral Ceiling(s)Eat-in KitchenHigh Speed InternetKitchen IslandPrimary DownstairsOpen FloorplanSoaking TubNatural Woodwork
- Appliances: DishwasherRangeRefrigerator
- Laundry: Main Level
- A/C: Ceiling Fan(s)NoneWall Unit(s)
- Heating: GasHot WaterSteam
- Fireplace: ElectricLiving RoomFireplaceFireplaces: 1
- General: Garage(s)Outbuilding
- Style: Ranch
- Other Structures: Garage(s)Outbuilding
- Parking: Additional ParkingAsphaltAttachedDirect AccessDetachedElectricityGarageGarage Door OpenerHeated GarageInside Entrance
- Roofing: AsphaltFiberglass
- General: Vinyl Siding1
- Originating MLS: NOWDD_NORM
- School District: Buckeye LSD Ashtabula - 402
- County: Ashtabula
- Zoning: 13280130002605
- Water: Public
- Sewer: Septic Tank
- Source: NOWDD_NORM
This listing courtesy of Lois M Blank , Assured Real Estate
Monthly Payment
- Principal & Interest $
- Property Taxes $
- Home Insurance $
- VA Funding Fee $