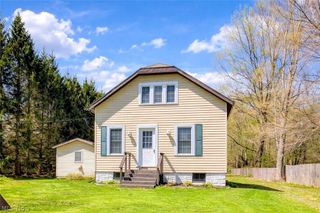
614 Whitney Road, Conneaut, OH 44030
- 3 beds |
- 2 baths |
- 1,593 sqft
 Single-Family Home
  Built in 1941
  0.32acre lot
 3 car garage
  $147/sqft
  Listed 26 days ago
Property Description
Meet 614 Whitney Road - This charming cape cod offers great curb appeal, a spacious interior, and an attached 3-car garage. You are welcomed into a spacious living room with classic details like crown molding and fireplace with mantle. The eat-in kitchen is grand with a vaulted ceiling, kitchen island, fireplace, garden window, dining space and access to the private back yard. Enjoy the convenience of one-floor living with 2 main-floor bedrooms, an updated full bathroom, office, and laundry - all on the first floor. Upstairs you will find the 3rd bedroom, 2nd full bathroom and a large unfinished storage room. The basement offers even more space for your storage needs. The front yard is beautifully landscaped and out back there is a private yard with fenced in area and wood deck. The massive attached 3-car garage is a standout feature, offering valuable space for vehicles and much more. The side yard offers an extra spot with the potential for boat or RV parking. This home is located less than a half mile from Lake Erie and just 1.5 miles from Conneaut's lakefront park and beach. Updates in the past 5 years include a bathroom renovation, new roof, exterior paint, and front landscaping, Schedule your private showing today!
- Listing Status:
- Active
- Data Last Updated:
- July 6, 2026 at 5:19PM
- Listing Office:
- Berkshire Hathaway HomeServices Professional Realty : 440-998-4663
- Listing Agent:
- Rick L Furmage : 440-862-0906
- MLS ID:
- 5217680

- Style: Cape Cod
- Other Structures: Front PorchDeck
- Parking: ConcreteDrainDrivewayElectricityGarage Faces FrontGarageGarage Door OpenerStorageWater Available
- Roofing: AsphaltShingle
- Windows: Double Pane Windows
- General: BlockOne and One Half
- Originating MLS: NOWDD_NORM
- School District: Conneaut Area CSD - 403
- County: Ashtabula
- Zoning: 122270000300
- View: Neighborhood
- Fencing: Block
- Water: Public
- Sewer: Public Sewer
- Source: NOWDD_NORM
This listing courtesy of Rick L Furmage , Berkshire Hathaway HomeServices Professional Realty
Monthly Payment
- Principal & Interest $
- Property Taxes $
- Home Insurance $
- VA Funding Fee $