880 Sandusky Street, Conneaut, OH 44030
- 3 beds |
- 2 baths |
- 1,170 sqft
 Single-Family Home
  Built in 1945
  6,900sqft lot
 1 car garage
  $171/sqft
  Listed 5 days ago
Property Description
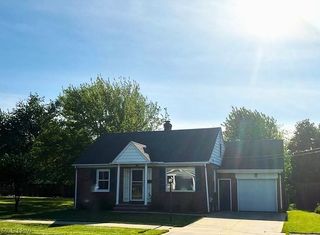
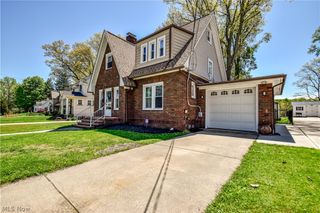
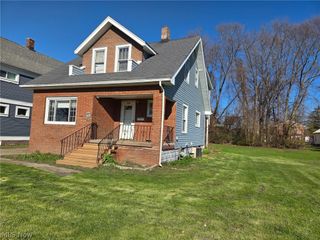
Meet 880 Sandusky Street, a charming all-brick Cape Cod just a few blocks from Lake Erie in Conneaut. Offering 3 bedrooms and 2 full bathrooms, this updated home blends classic character with easy, low-maintenance living. You are welcomed into the bright and open living room with space for dining. The cozy kitchen is updated with a thoughtful layout. The main floor features a bedroom with custom Amish-made built-ins and a full bathroom. Upstairs, you'll find 2 additional bedrooms and great storage with built-ins and two storage rooms. The full basement includes a large room, laundry space with utility sink, and a second full bathroom. An attached one-car garage for storage and convenience. Outside, enjoy beautifully landscaped grounds with a patio, pergola, paver fire pit, storage shed, and both privacy and chain-link fencing - creating your own backyard retreat near the lake. Updates completed in the last 5 years include HVAC (2025), back roof, double-hung windows, front and interior doors, main-floor ceilings, appliances, custom bedroom built-ins, pergola, fire pit, landscaping, shed, and fencing. Enjoy the best of Lake Erie living with beaches, parks, marinas, restaurants, and waterfront sunsets just minutes from your front door. Schedule your private showing today!
- Listing Status:
- Pending
- Data Last Updated:
- July 6, 2026 at 5:19PM
- Listing Office:
- Berkshire Hathaway HomeServices Professional Realty : 440-998-4663
- Listing Agent:
- Rick L Furmage : 440-862-0906
- MLS ID:
- 5223522

- General: Built-in FeaturesPrimary Downstairs
- Appliances: DryerMicrowaveRangeRefrigeratorWasher
- Laundry: In Basement
- Basement: FullPartially Finished
- A/C: Central Air
- Heating: Forced AirHeat Pump
- Fireplace: Fireplaces: 0
- General: PergolaShed(s)
- Style: Cape Cod
- Other Structures: PergolaShed(s)Patio
- Parking: Garage Faces FrontGarage
- Roofing: AsphaltShingle
- Windows: Double Pane Windows
- General: BrickBlock2
- Originating MLS: NOWDD_NORM
- School District: Conneaut Area CSD - 403
- County: Ashtabula
- Zoning: 122050019700
- View: Neighborhood
- Fencing: Chain LinkPrivacyWood
- Water: Public
- Sewer: Public Sewer
- Source: NOWDD_NORM
This listing courtesy of Rick L Furmage , Berkshire Hathaway HomeServices Professional Realty
Monthly Payment
- Principal & Interest $
- Property Taxes $
- Home Insurance $
- VA Funding Fee $