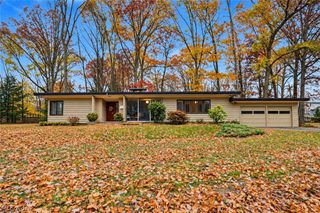
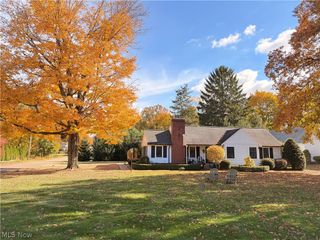
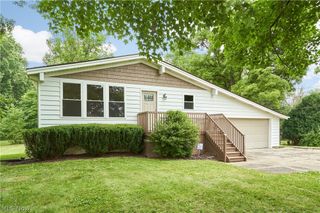
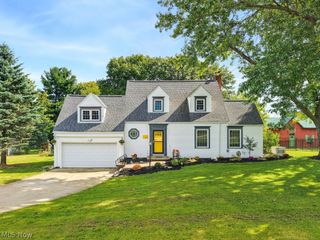
47 Rotili Lane, Copley, OH 44321
- 3 beds |
- 3 baths |
- 1,968 sqft
 Single-Family Home
 Built in 2012
 6,848sqft lot
 2 car garage
 $239/sqft
 Listed 9 days ago
Property Description
Situated in a quiet cul-de-sac setting in Copley Township and within the Revere Local School District, this 3 bedroom, 2.5-bath Colonial offers an open layout, functional living spaces, first floor office (could be converted to 4th bed if desired) and gorgeous water views. The open-concept main living area is accentuated by 9-foot ceilings, wall of windows, and sliding glass door that fill the space with natural light. The spacious kitchen features ample cabinetry and counter space, stainless steel appliances, pantry, center island with seating for three, and separate eating area. It opens directly to the family room with a gas fireplace and mantel, while access to the large Trex deck makes outdoor dining and entertaining easy. A first-floor office and separate living room offer flexibility for working from home, relaxing, or formal dining. The first floor also features a half bath and access to the garage with a 220V connection for an EV charger. The second-floor primary suite features a large triple window and en suite bath with a dual-sink vanity, garden tub, glass shower surround and walk-in closet. Two more generously sized bedrooms, a full bathroom with a tub, and hallway reading nook are located nearby. Completing the second floor is the laundry room, conveniently located near the bedrooms to make washing and putting clothes away easier. The partially finished lower level features high ceilings, large windows, and plumbing rough-ins, offering possibilities for additional finished space. The private backyard features plenty of trees, an outdoor eating area, large deck, and fire pit. With a thoughtful design, convenient location, room to grow, and plenty of curb appeal, this home makes everyday living easier. Schedule your private showing today.
- Listing Status:
- Active
- Data Last Updated:
- November 19, 2026 at 7:22AM
- Listing Office:
- Keller Williams Chervenic Rlty : 330-836-4300
- Listing Agent:
- Laurie Morgan Schrank : 330-807-3320
- Contact:
- Laurieschrank@kw.com, 330-807-3320
- MLS ID:
- 5258483

- General: Fire Pit
- Style: Colonial
- Other Structures: DeckPatio
- Parking: AttachedGarage
- Roofing: AsphaltFiberglass
- General: Vinyl Siding2
- HOA Amenities: Association ManagementReserve Fund525.0Annually
- Originating MLS: NOWDD_NORM
- School District: Revere LSD - 7712
- County: Summit
- Zoning: ROTILI LANE SUBDIVISION LOT 16 ALL RN 557545341702362
- Water: Public
- Sewer: Public Sewer
- Source: NOWDD_NORM
This listing courtesy of Laurie Morgan Schrank , Keller Williams Chervenic Rlty
Monthly Payment
- Principal & Interest $
- Property Taxes $
- Home Insurance $
- VA Funding Fee $