5151 Medina Road, Copley, OH 44321
- 4 beds |
- 2 baths |
- 2,070 sqft
 Single-Family Home
 Built in 1947
 2.73acre lot
 2 car garage
 $181/sqft
 Listed 27 days ago
Property Description
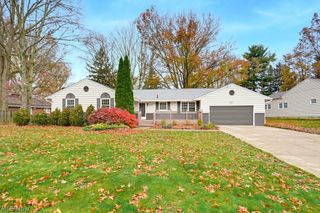
Welcome to this wonderful stone Cape Cod in the Bath Township area so conveniently located to AKron & Medina, all the great shopping and restaurants in Montrose as well as a few minute jump on to the freeway to reach downtown Akron and Cleveland. This home offers really nice size rooms with hardwood flooring, a large living room with woodburning fireplace, formal dining room and an update kitchen with beautiful cabinets & glass front doors and granite countertops. Two bedrooms, a full bathroom and formal dining room are also located on the main floor creating a nice and open floor plan. Two really spacious bedrooms and the 2nd full bathroom are located on the 2nd floor that are nice and bright with room for all your furniture. Information relayed to owners when purchasing was a roof replacement in 2020, garage door in 2023, water softener in 2023, water heater, septic pump and well pump - 2026. The basement has plenty of room and could be finished for more living space. This property is almost 3 acres and the driveway is plenty wide enough to turn around to exit. Come take a look at this one... its neat and clean and very affordable for the Sq Footage and land
- Listing Status:
- Active
- Data Last Updated:
- November 19, 2026 at 6:16AM
- Listing Office:
- Keller Williams Chervenic Rlty : 330-836-4300
- Listing Agent:
- Steve Spinelli : 330-472-3614
- Contact:
- stevespinelli@kw.com, 330-472-3614
- MLS ID:
- 5254848

- Style: Cape Cod
- Other Structures: Patio
- Parking: Additional ParkingDrivewayDetachedGarageGarage Door Opener
- Roofing: AsphaltFiberglass
- Windows: Double Pane WindowsScreensStorm Window(s)Window Coverings
- General: Stone2
- Originating MLS: NOWDD_NORM
- School District: Revere LSD - 7712
- County: Summit
- Zoning: LOT 100 N OF RD 3.000A0402800
- Water: Well
- Sewer: Septic Tank
- Source: NOWDD_NORM
This listing courtesy of Steve Spinelli , Keller Williams Chervenic Rlty
Monthly Payment
- Principal & Interest $
- Property Taxes $
- Home Insurance $
- VA Funding Fee $