1061 Wilson Sharpsville Road, Cortland, OH 44410
- 4 beds |
- 3 baths |
- 2,180 sqft
 Single-Family Home
 Built in 1971
 1.19acre lot
 4 car garage
 $128/sqft
 Listed 21 days ago
Property Description
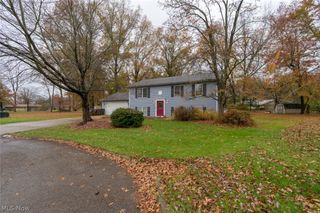
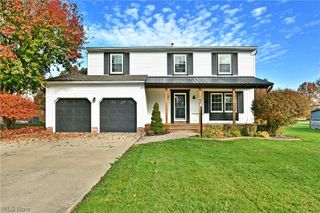
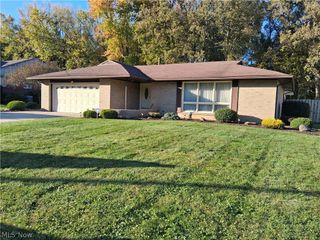
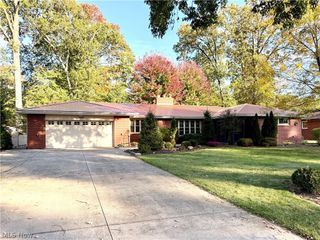
Enjoy a little piece of heaven right in your own backyard! Nestled on 1.19 beautifully maintained acres in the desirable Lakeview School District, this lovely two-story home offers scenic rural views, a peaceful setting, and a fantastic location just minutes from Mosquito Lake and its surrounding parks and recreation. Set back from the road, the property welcomes you with a long concrete driveway, manicured landscaping, and plenty of room to enjoy the outdoors. In addition to the attached two-car garage, a secondary detached garage and covered storage area provide even more space. Relax and take in the views from the spacious covered rear patio or spend your evenings gathered under the stars from the lower deck. Inside, a welcoming foyer opens to a bright and inviting living room, where a large picture window fills the space with natural sunlight. Beautiful hardwood flooring flows into the adjoining dining room and spacious family room, complete with rich wood accents and a striking brick wood-burning fireplace. The spacious kitchen offers an abundance of cabinetry, a charming brick backsplash, and a casual dining area with sliding glass doors leading to the covered patio, perfect for entertaining or simply enjoying the peaceful backyard views. A convenient half bath completes the main level. Upstairs, you will find four generously sized, carpeted bedrooms, each offering ample closet space, along with a spacious full bath. The primary suite features its own private full bath with a tiled walk-in shower and vanity. The partially finished basement provides additional recreation space, a bonus room, laundry area, utilities, and plenty of storage, along with convenient walk-up access to the attached garage. With its beautiful surroundings, generous living space, and wonderful location, this is a home you will love coming home to!
- Listing Status:
- Active
- Data Last Updated:
- November 19, 2026 at 6:16AM
- Listing Office:
- Brokers Realty Group : 330-856-7777
- Listing Agent:
- Melissa A Palmer : 330-727-0577
- Contact:
- Melissa.Palmer@brokersSold.com, 330-727-0577
- MLS ID:
- 5256567

- General: Outbuilding
- Style: Colonial
- Other Structures: OutbuildingRear PorchDeckCovered
- Parking: AttachedDrivewayDetachedElectricityGarageGarage Door OpenerPaved
- Roofing: Shingle
- General: BrickVinyl Siding2
- Originating MLS: NOWDD_NORM
- School District: Lakeview LSD - 7812
- County: Trumbull
- Zoning: 43 3 150X346F PT ST RT 305 1.191A RD31-024145
- Water: Well
- Sewer: Septic Tank
- Source: NOWDD_NORM
This listing courtesy of Melissa A Palmer , Brokers Realty Group
Monthly Payment
- Principal & Interest $
- Property Taxes $
- Home Insurance $
- VA Funding Fee $