244 Erie Street, Cortland, OH 44410
- 3 beds |
- 2 baths |
- 1,512 sqft
 Single-Family Home
 Built in 1900
 0.48acre lot
 3 car garage
 $149/sqft
 Listed 7 days ago
Property Description
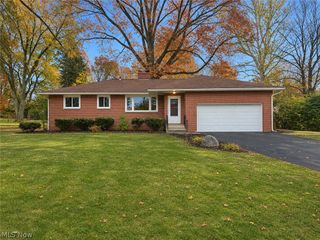
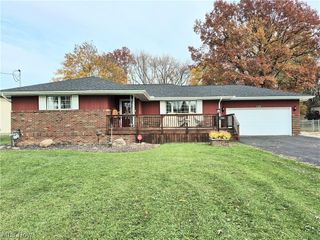
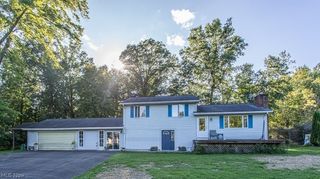
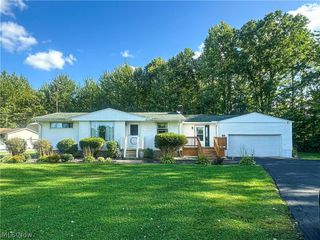
Colorfully cozy and surprisingly spacious, this move-in-ready Cortland residence is ready to welcome you home for the holidays and more! Located along a quiet side street within the heart of the village; this advantageous position finds you just minutes from local shops and attractions along with a close proximity to the beautiful parks of Mosquito Lake. First impressions note a relaxing, covered front porch and an oversized and heated garage offering durable brick construction and room for multiple vehicles and or shop space. The equally wide blacktop turnaround ensures easy additional parking and daily ease of use. A fenced-in backyard completes the exterior, finding safety and room for children or pets. Through the front door, a generous dining room showcases hardwood flooring with matching trim, all overlooking the daring, corner kitchen and its sleek black countertops. Intricate, tiled flooring runs underfoot as decorative lighting shines from above. Around the corner, the rear hall finds both a stylish half bath and first floor laundry services. Opposite the dining room, an impressive living room enjoys access to both the main staircase and an oversized full bath with corner basement access. On the second floor, a picket lined and wrapping hall transcends a trio of inviting bedrooms, each boasting individual personalities. Further storage can be found at the basement level.
- Listing Status:
- Active
- Data Last Updated:
- November 19, 2026 at 7:22AM
- Listing Office:
- Brokers Realty Group : 330-856-7777
- Listing Agent:
- Gregory A Denovchek : 330-507-6530
- Contact:
- Greg.Denovchek@BrokersSold.com, 330-507-6530
- MLS ID:
- 5260416

- Style: Conventional
- Parking: DetachedGarageHeated Garage
- Roofing: AsphaltFiberglass
- General: Vinyl Siding2
- Originating MLS: NOWDD_NORM
- School District: Lakeview LSD - 7812
- County: Trumbull
- Zoning: 58 196.21F ERIE ST0.480A PER SURVEYN HALF ERIE ST34-071950
- Fencing: Back YardPartialWood
- Water: Public
- Sewer: Public Sewer
- Source: NOWDD_NORM
This listing courtesy of Gregory A Denovchek , Brokers Realty Group
Monthly Payment
- Principal & Interest $
- Property Taxes $
- Home Insurance $
- VA Funding Fee $