3246 Circle Drive, Cortland, OH 44410
- 3 beds |
- 2 baths |
- 1,776 sqft
 Single-Family Home
  Built in 1968
  0.51acre lot
 2 car garage
  $145/sqft
  Listed 6 days ago
Property Description
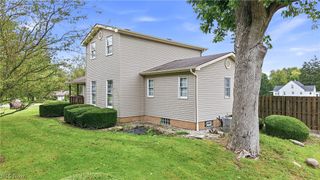
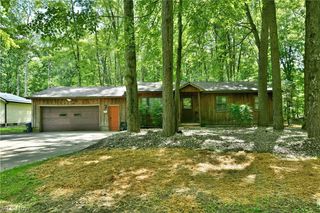
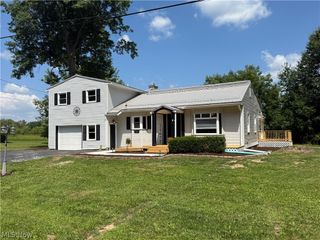
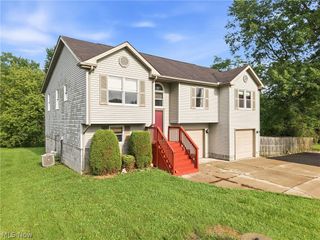
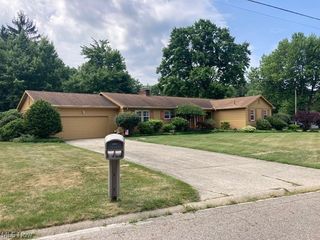
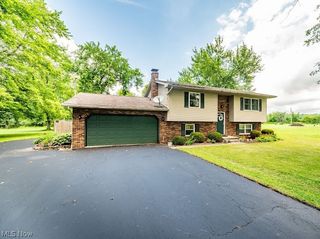
Good things come to those who wait, and your patience has paid off big! Welcome home to this excellent split-level home, located in a quiet cul-de-sac within a highly desirable Cortland neighborhood. Showcasing its stunning, brick-faced exterior and its covered front porch, this one definitely grabs your attention quickly. The blacktop drive transcends a large storage shed before finding a nature stone lined garage and its myriad of cabinets. Around the back, a lattice lined and partially enclosed rear patio offers a veiled point of relaxation. Step inside to find an outstretched carpeted living room with its towering brick mantle, combined fireplace and built-in cabinets. Natural light filters through the picture window to warm the plush carpets below. Around the corner, an expansive combined kitchen and dining area delight with custom cabinets, a tiled backsplash and instant rear patio access. Upstairs, a must-see full bath awaits the landing with its remarkable, combined spa tub and tiled shower. The stone topped vanity adds to the allure. A trio of welcoming bedrooms branch away nearby, the largest offering private access to the bath. Down below, a spacious family room brings a gas fireplace while both a bonus room, laundry services and updated full lower bath complete the package. Utilities and storage are found at the fourth, basement level. Call today for your private showing!
- Listing Status:
- Active
- Data Last Updated:
- August 20, 2026 at 7:19AM
- Listing Office:
- Brokers Realty Group : 330-856-7777
- Listing Agent:
- Erin R Pernice : 330-647-1117
- Contact:
- erin.pernice@brokerssold.com, 330-647-1117
- MLS ID:
- 5236493

- General: OutbuildingStorage
- Style: Split Level
- Other Structures: OutbuildingStorageEnclosedPorchFront PorchPatio
- Parking: AttachedGarage
- Roofing: Asphalt
- General: StoneVinyl SidingThree Or MoreMulti/Split
- Originating MLS: NOWDD_NORM
- School District: Lakeview LSD - 7812
- County: Trumbull
- Zoning: 27 149.15F LAKEWOOD ACRES CIRCLE DR33-049960
- Water: Well
- Sewer: Septic Tank
- Source: NOWDD_NORM
This listing courtesy of Erin R Pernice , Brokers Realty Group
Monthly Payment
- Principal & Interest $
- Property Taxes $
- Home Insurance $
- VA Funding Fee $