
5705 State Route 46, Cortland, OH 44410
- 3 beds |
- 3 baths |
- 1,609 sqft
 Single-Family Home
  Built in 1979
  0.4acre lot
 2 car garage
  $161/sqft
  Listed 1 month ago
Property Description
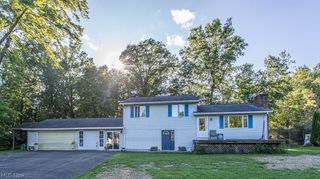
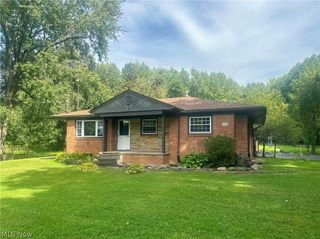
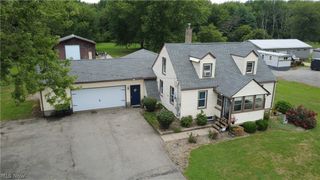
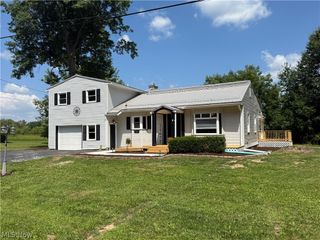
A ranch like no other; experience the stylish charm and impressive living space found within this stunning Cortland residence! Offering A-frame design elements and a desirable, three-bedroom layout, this home is sure to excite. Located just minutes from beautiful Mosquito Lake on its tree-lined lot, you’ll first notice the handsome stone accents that rise with the chimney and continue within the great room inside. An outstretched sidewalk ties the garage to the front entry door where a sun washed foyer awaits. Meanwhile around the back, tiered patio space is prime for relaxation as a large storage shed looks on from beneath the trees. Inside, the great room steals the show with its towering stone mantle, included fireplace and a striking, spiral staircase that rises up to find a loft overlook; a perfect study or lounge area to enjoy a favorite book in peace. Down below, plush carpeted floors extend out to the far wall where huge picture windows provide scenic views. A corner bar area hides away nearby. Around the corner, a substantial dining room features rear patio access while it transitions into the generous kitchen and its array of rustic cabinetry. Period correct appliances add a unique touch, complimenting the looks. A half bath completes the wing as a coat room awaits the garage. Opposite the foyer, the main hall first finds a brightly lit full bath as the trio of bedrooms branch away. The rearward master bedroom finishes its oversized footprint with a full private bath. Utilities and storage are located at the basement level.
- Listing Status:
- Active
- Data Last Updated:
- October 5, 2026 at 5:19AM
- Listing Office:
- Brokers Realty Group : 330-856-7777
- Listing Agent:
- Erin R Pernice : 330-647-1117
- Contact:
- erin.pernice@brokerssold.com, 330-647-1117
- MLS ID:
- 5241834

- General: Shed(s)
- Style: Ranch
- Other Structures: Shed(s)Patio
- Parking: AttachedGarage
- Roofing: Asphalt
- General: StoneVinyl Siding1
- Originating MLS: NOWDD_NORM
- School District: Maplewood LSD - 7815
- County: Trumbull
- Zoning: 8 99F DORN ALOTT ST RT 4635-025860
- Water: Well
- Sewer: Septic Tank
- Source: NOWDD_NORM
This listing courtesy of Erin R Pernice , Brokers Realty Group
Monthly Payment
- Principal & Interest $
- Property Taxes $
- Home Insurance $
- VA Funding Fee $