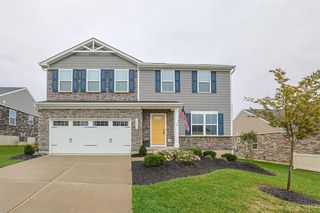
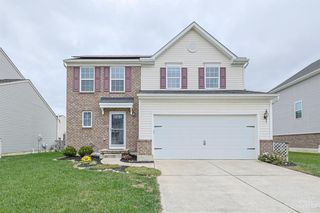
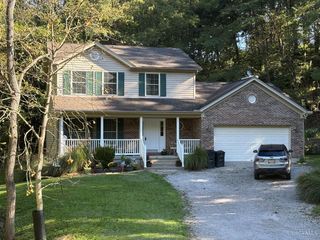
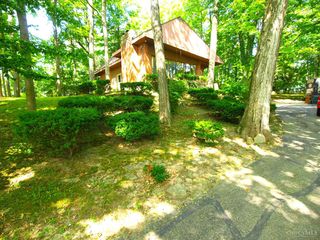
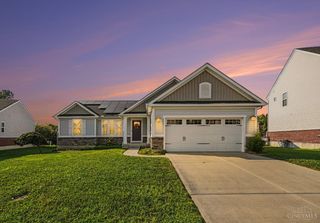
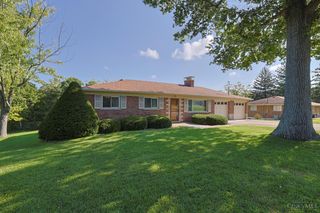
10564 Atterbury Drive, Crosby Twp, OH 45030
- 4 beds |
- 3 baths |
- 1,749 sqft
 Single-Family Home
 Built in 2020
 10,367sqft lot
 2 car garage
 $223/sqft
 Listed 29 days ago
Property Description
Seller offering $7500 towards buyer concessions with acceptable offer-buy your rate down or use towards closing cost. Make your move smooth! Looking for an affordable 4 BR, 2.5 bath in Southwest Local School District? Look no more!! 1750 square feet of luxury living in the conveniently located Fort Scott community. Open floor plan features well-equipped designer kitchen with soft-close shaker wood cabinets, massive island with counter bar, tile backsplash and pantry!! Mud room leads to oversized, 2-car garage with opener. Dining room walks out to concrete patio & private backyard. Double vanity bathrooms. Walk-in closets. Luxury vinyl-plank flooring. Extra windows for abundant natural lighting. 2nd-floor laundry! Water purification system. Full basement is ready for your finishing touches, complete with wet bar rough-in and separate storage room. Cul-de-sac street. Immediate occupancy.
- Listing Status:
- Active
- Date Added:
- October 21, 2026
- Data Last Updated:
- November 19, 2026 at 4:33AM
- Listing Office:
- Comey & Shepherd : 513-367-3650
- Listing Agent:
- Edmund Ferrall : 513 2607033
- MLS ID:
- 1897461

- Style: Traditional
- Other Structures: Front PorchPatio
- Parking: Driveway
- Roofing: Shingle
- Windows: Double HungVinyl
- General: BrickVinyl SidingPoured
- HOA Amenities: AssociationDuesClubhousePlayAreaPoolProfessionalMgt800.0
- Originating MLS: Cincinnati Multiple Listing Service
- School District: Southwest Local SD
- County: Hamilton
- Driveway: Concrete
- Zoning: 530-0050-0189-00
- View: Woods
- Water: Public
- Source: Cincinnati Multiple Listing Service
This listing courtesy of Edmund Ferrall , Comey & Shepherd
Monthly Payment
- Principal & Interest $
- Property Taxes $
- Home Insurance $
- VA Funding Fee $