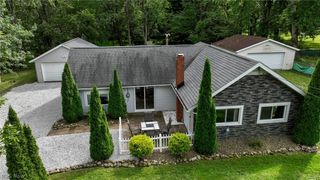
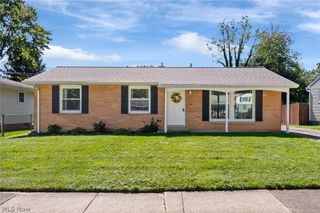
241 Van Buren Avenue, Cuyahoga Falls, OH 44221
- 3 beds |
- 1 bath |
- 1,224 sqft
 Single-Family Home
  Built in 1949
  6,098sqft lot
 2 car garage
  $196/sqft
  Listed 5 days ago
Property Description
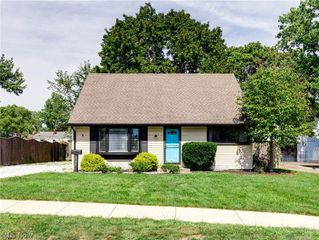
Lovingly maintained by the same owners for over 63 years, this charming Cape Cod is ready for its next chapter! Offering 3 spacious bedrooms and a 2+ car garage (23' x 26'), this home features a functional layout with numerous updates throughout. The second-floor bedroom has been freshly painted and features new carpeting, while the two generous first-floor bedrooms provide comfortable living. An addition completed around 1980 offers a versatile family room or den with a cozy fireplace and doors leading to a covered deck. Perfect for relaxing or entertaining. The fully applianced kitchen offers abundant cabinetry and opens to the inviting living room, creating a welcoming space for everyday living. Major updates include a lot of the interior freshly painted in 2026, roof shingles (2024), refrigerator (2025), hot water tank (2023), HVAC (2013), updated bathroom (2016), garage door (2019), front porch (2016), updated electrical service, duct cleaning (2025), replacement siding, and most replacement windows. The fenced backyard provides plenty of space for outdoor enjoyment. This well-cared-for home combines timeless charm with thoughtful updates and is ready for you to move in and make it your own!
- Listing Status:
- Active
- Data Last Updated:
- September 21, 2026 at 6:17PM
- Listing Office:
- Berkshire Hathaway HomeServices Simon & Salhany Realty : 330-929-0707
- Listing Agent:
- Leslee T Salhany : 330-958-1220
- Contact:
- 330-929-0707, simonsalhanysold@gmail.com
- MLS ID:
- 5245517

- General: Private EntrancePrivate Yard
- Style: Cape Cod
- Other Structures: PorchFront PorchSide PorchCovered
- Parking: ConcreteDrivewayDetachedElectricityGarage Faces FrontGarageGarage Door OpenerPrivateStorage
- Roofing: AsphaltFiberglass
- Windows: BlindsDouble Pane WindowsDrapes
- General: Vinyl SidingOne and One HalfBlock
- Originating MLS: NOWDD_NORM
- School District: Cuyahoga Falls CSD - 7705
- County: Summit
- Zoning: FRIEDHAVEN LOT 138 ALL0215630
- View: CityView
- Fencing: Back YardChain LinkFull
- Water: Public
- Sewer: Public Sewer
- Source: NOWDD_NORM
This listing courtesy of Leslee T Salhany , Berkshire Hathaway HomeServices Simon & Salhany Realty
Monthly Payment
- Principal & Interest $
- Property Taxes $
- Home Insurance $
- VA Funding Fee $

 New - 1 day ago