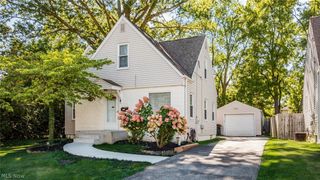
2557 9th Street, Cuyahoga Falls, OH 44221
- 3 beds |
- 2 baths |
- 1,328 sqft
 Single-Family Home
  Built in 1944
  5,593sqft lot
 1 car garage
  $196/sqft
  Listed 14 days ago
Property Description
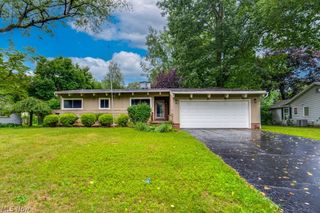
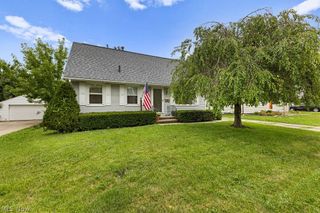
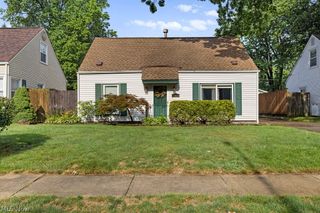
Welcome home to this beautifully renovated 3-bedroom, 1.5-bath brick home in an amazing Cuyahoga Falls neighborhood. Offering standout curb appeal, modern updates, and an exceptionally efficient layout, this turn-key residence is designed for effortless living. Step inside to a bright living room featuring a fresh, neutral color palette, freshly painted trim, updated baseboards, and stylish new flooring that flows throughout much of the home. The renovated eat-in kitchen makes fantastic use of space with clean finishes, updated light fixtures, and a warm, welcoming feel. Upgrades continue into the bathroom, which features new glass block shower windows for added privacy and natural light. Upstairs, you'll find an expansive second-floor bedroom that serves as a private, spacious retreat. The versatile finished basement dramatically expands your living space, anchored by a custom bar with rich hardwood paneling, a full laundry room complete with a utility sink, and recent Drylok treatment and painted floors for lasting peace of mind. Major updates include a new furnace and central air (2017), roof (2020), windows (2019), hot water tank (2024), side door, and brand-new garage door on the detached garage, which offers impressive storage capacity. Outside, enjoy the newly fenced backyard with a back patio and pergola – ideal for summer gatherings. Conveniently located near local parks, shopping, and dining, this move-in-ready gem has it all!
- Listing Status:
- Active
- Data Last Updated:
- August 20, 2026 at 7:19AM
- Listing Office:
- RE/MAX Crossroads Properties : 330-929-9278
- Listing Agent:
- Jessica Nader : 330-209-2008
- Contact:
- jess.nader21@gmail.com, 330-209-2008
- MLS ID:
- 5234398

- General: Awning(s)Private Yard
- Style: Cape Cod
- Other Structures: PorchRear PorchPatioCovered
- Pool: None
- Parking: DrainGarage Faces FrontGarageGarage Door OpenerGuestOversizedStorageWorkshop in Garage
- Roofing: AsphaltFiberglass
- Windows: BlindsDouble Pane WindowsInsulated Windows
- General: BrickFrameGlassPlasterVinyl Siding2Block
- Originating MLS: NOWDD_NORM
- School District: Cuyahoga Falls CSD - 7705
- County: Summit
- Zoning: BALES BRAND LOT 28 ALL0217566
- Fencing: Back YardVinyl
- Water: Public
- Sewer: Public Sewer
- Source: NOWDD_NORM
This listing courtesy of Jessica Nader , RE/MAX Crossroads Properties
Monthly Payment
- Principal & Interest $
- Property Taxes $
- Home Insurance $
- VA Funding Fee $

 New - 1 day ago