2600 3rd Street, Cuyahoga Falls, OH 44221
- 4 beds |
- 2 baths |
- 3,279 sqft
 Single-Family Home
  Built in 1928
  7,749sqft lot
 3 car garage
  $101/sqft
  Listed 5 days ago
Property Description
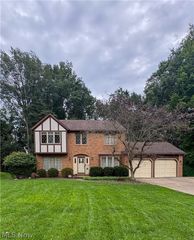
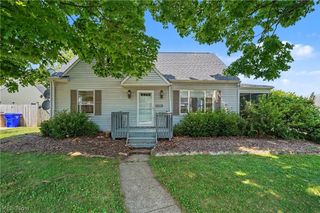
Step into timeless elegance with this expansive colonial home, rich in classic architectural details and original craftsmanship. The welcoming foyer opens into a light filled living room featuring beautiful wood burning fireplace anchored by built-in bookcases, and a large mantle. Host meals effortlessly in front dining room, complete with a cozy window seat, or work comfortable from home in private office on main floor with French doors The kitchen is built for cooking and entertaining offering granite countertops, an eating area, tons of cabinet storage, and large pantry. Upstairs features 4 oversize bedrooms with generous storage, including double closets and cedar closet. The finished third floor attic could be 5 bedroom, media room or private retreat. 3 car garage provides substantial additional space, complete with full second level ready for storage or turn into additional living space. Unfinished basement offers endless utility and expansion potential UPDATES all new flooring in kitchen and eating area, freshly painted thru-out, furnace/air 2025, glass block windows, newer windows, 200 amp service.
- Listing Status:
- Active
- Data Last Updated:
- September 22, 2026 at 7:19AM
- Listing Office:
- Harvest Home Realty, Corp. : 330-686-8200
- Listing Agent:
- Carla Herbert : 330-618-8152
- Contact:
- 330-686-8200, closings@harvesthomerealty.com
- MLS ID:
- 5245987

- Style: Colonial
- Other Structures: Front Porch
- Pool: Above Ground
- Parking: Attached CarportDetachedGarageGarage Door Opener
- Roofing: AsphaltFiberglass
- General: BrickThree Or MoreBlock
- Originating MLS: NOWDD_NORM
- School District: Cuyahoga Falls CSD - 7705
- County: Summit
- Zoning: TR 1 SUB 7 LOWE .180A0206760
- Fencing: Privacy
- Water: Public
- Sewer: Public Sewer
- Source: NOWDD_NORM
This listing courtesy of Carla Herbert , Harvest Home Realty, Corp.
Monthly Payment
- Principal & Interest $
- Property Taxes $
- Home Insurance $
- VA Funding Fee $