2665 Deer Ridge Run, Cuyahoga Falls, OH 44223
- 4 beds |
- 4 baths |
- 5,244 sqft
 Single-Family Home
  Built in 1995
  0.46acre lot
 3 car garage
  $138/sqft
  Listed 1 day ago
Property Description
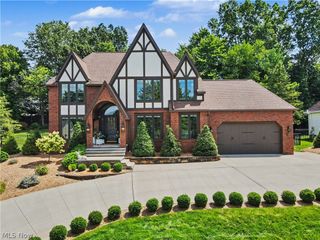
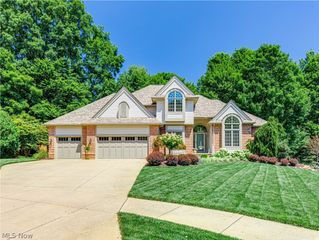
Welcome to 2665 Deer Ridge Run — a home that delivers a level of space, comfort and luxury that is incredibly difficult to duplicate in today’s market. From the moment you step inside, this home feels special. Generous living spaces, beautiful architectural details and a thoughtful floor plan create the perfect balance between impressive entertaining and comfortable everyday living. Since purchasing the property, the current owners have invested extensively in both the presentation and function of the home, creating a truly elevated, move-in-ready experience. Fresh paint throughout the main and second levels, new carpeting, updated lighting and electrical finishes give the interior a polished, refreshed feel, while thoughtful additions such as the custom kitchen pantry bring function to the beautiful surroundings. The first floor flex room, could be used for a second in home office, in law suite or just an extra room to enjoy that amazing view, has also been updated with luxury vinyl plank flooring. The outdoor living space has also received a substantial investment, including refreshed landscaping, a new backyard fence, an extensively renewed deck and a new four-person Maple hot tub — creating a private setting designed for relaxing, entertaining and enjoying the property year-round. Behind the scenes, the owners have been just as intentional. Improvements include an upgraded garage door system, additional garage electrical and lighting, an updated electrical meter pan, whole-house humidifier and dehumidifier, upgraded high-efficiency HVAC filtration, professionally serviced HVAC in 2026 and a newer hot water tank. For the buyer searching for luxury and generous space, elevated finishes, incredible entertaining potential and a home that simply cannot be replicated at this price point, 2665 Deer Ridge Run deserves to be experienced in person. Schedule your private showing today!
- Listing Status:
- Active
- Data Last Updated:
- August 20, 2026 at 3:48PM
- Listing Office:
- Coldwell Banker Schmidt Realty : 330-497-3115
- Listing Agent:
- Cyndi Foster : 330-936-7533
- Contact:
- cyndi.foster@cbschmidtohio.com, 330-936-7533
- MLS ID:
- 5237599

- General: Fire PitLightingPrivate YardHot Tub
- Style: ConventionalOther
- Other Structures: DeckPatio
- Parking: AttachedConcreteDrainDrivewayElectricityGarageGarage Door OpenerGarage Faces SideStorageWater Available
- Roofing: AsphaltFiberglass
- General: Brick2
- HOA Amenities: Other200.0Annually
- Originating MLS: NOWDD_NORM
- School District: Woodridge LSD - 7717
- County: Summit
- Zoning: SV-HIGH HAMPTON PH II LOT 62 ALL Special assessment: M30 Paving 10 year $366.60 M23 Street Cleaning $132.60 M20 Street Lighting $89.347001961
- View: Trees/WoodsView
- Fencing: FullWood
- Water: Public
- Sewer: Public Sewer
- Source: NOWDD_NORM
This listing courtesy of Cyndi Foster , Coldwell Banker Schmidt Realty
Monthly Payment
- Principal & Interest $
- Property Taxes $
- Home Insurance $
- VA Funding Fee $

 New - 11 hours ago