510 Lourdes Drive, Cuyahoga Falls, OH 44223
- 5 beds |
- 3 baths |
- 3,270 sqft
 Single-Family Home
  Built in 1959
  2.7acre lot
 2 car garage
  $168/sqft
  Listed 13 days ago
Property Description
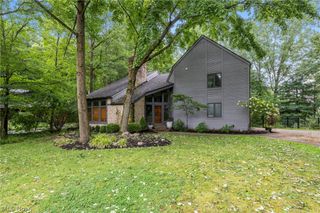
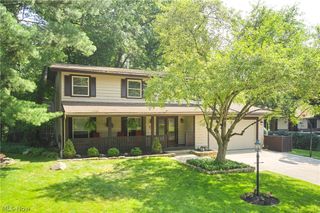
Privately tucked at the end of a long driveway on 2.7 acres, this updated Cuyahoga Falls split-level offers 5 bedrooms, 3 full baths, over 3,200 square feet, and a peaceful setting surrounded by mature trees. A concrete circle turnaround provides plenty of parking and leads to the covered entry and oversized 2-car garage with new door and opener. Inside, the foyer features a brick accent wall, new flooring, fresh paint, updated fixtures, new baseboards, and new interior doors throughout. The entry level opens to a cozy living room with a wood-burning fireplace, large closet, and walkout access to a side concrete patio overlooking the private yard. Down the hall are two bedrooms and an full bath featuring tiled shower with bench and an updated vanity and light fixture. A few steps up, the main level offers a convenient drop zone with closet, spacious family room room with bay windows, formal dining room, and a large remodeled eat-in kitchen. The kitchen features new soft-close dovetail cabinetry, tile backsplash, new stainless steel appliances, breakfast bar, new sink and faucet, and a dining area with bay windows and bench seating. Main-level laundry adds everyday convenience. Upstairs are three additional bedrooms and a beautifully remodeled full bath with tile tub/shower combination. The primary suite includes a private bath with dual-sink vanity, large tile-and-stone walk-in shower and a walk-in closet. The lower level offers an unfinished basement with walkout access to the backyard. Outside, enjoy open green space, mature trees, a shed, basketball hoop, new siding, gutters, and downspouts. A spacious, private property with modern updates and room to spread out!
- Listing Status:
- Active
- Data Last Updated:
- August 20, 2026 at 2:19PM
- Listing Office:
- Keller Williams Legacy Group Realty : 330-433-6005
- Listing Agent:
- Jose Medina : 330-595-9811
- Contact:
- jose@josesellshomes.com, 330-595-9811
- MLS ID:
- 5234689

- General: OutbuildingStorage
- Style: Split Level
- Other Structures: OutbuildingStorageFront PorchPatio
- Parking: AttachedGarage
- Roofing: AsphaltFiberglass
- Windows: Bay Window(s)
- General: Vinyl SidingThree Or MoreMulti/Split
- Originating MLS: NOWDD_NORM
- School District: Woodridge LSD - 7717
- County: Summit
- Zoning: LOT 36 SW 1.550A3502271
- Water: Public
- Sewer: Septic Tank
- Source: NOWDD_NORM
This listing courtesy of Jose Medina , Keller Williams Legacy Group Realty
Monthly Payment
- Principal & Interest $
- Property Taxes $
- Home Insurance $
- VA Funding Fee $