1520 Kumler Avenue, Dayton, OH 45406
- 4 beds |
- 3 baths |
- 2,096 sqft
 Single-Family Home
  Built in 1949
  5,950sqft lot
 2 car garage
  $129/sqft
  Listed 17 days ago
Property Description
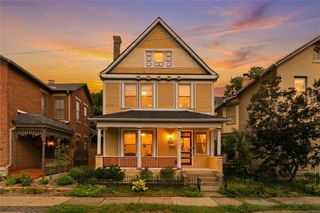
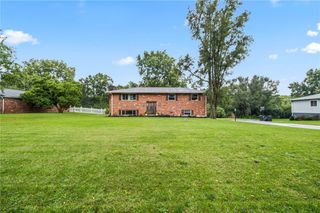
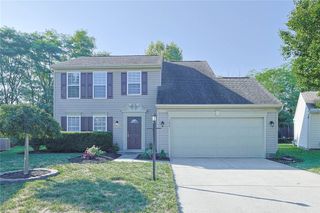
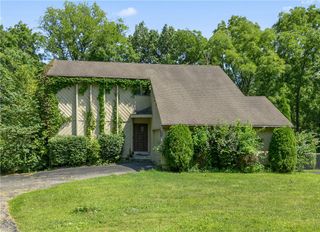
Welcome home to this beautifully restored 3-story brick Tudor with over 2,500 finished sqft, where timeless character meets modern convenience! Thoughtfully renovated from top to bottom while preserving its historic charm, this spacious home offers peace of mind with a new roof, gutters, downspouts, soffit, newer vinyl replacement windows, all-new electrical service from the pole to the home with a new panel and breakers, updated PEX plumbing and PVC drains, and a new furnace and central air. Step inside to discover all-new paint, flooring, lighting, and a stunning custom kitchen featuring quartz countertops, a large eat-at island, custom cabinetry, tile backsplash, and all-new stainless steel appliances. The welcoming entry offers two coat closets before opening into the spacious living room, highlighted by the original fireplace and mantel (non-warranted), showcasing the classic charm this Tudor is known for. The open-concept kitchen flows seamlessly into the dining area, creating an ideal space for entertaining. A convenient half bath completes the main level. The second floor features three generously sized bedrooms, each with large closets, along with a beautifully updated full bathroom boasting a custom tile tub/shower surround, new vanity, and modern fixtures. The third floor is the showstopper, offering an expansive primary suite complete with a private half bath and massive walk-in closets with endless possibilities for custom organization, dressing space, or additional storage. The finished basement provides even more living space with a spacious 11' x 19' finished room that could serve as a fifth bedroom, recreation room, family room, home office, or workout area. An additional finished bonus room, dedicated laundry area, large utility room, and new drain tile with sump pump add even more functionality and peace of mind. Outside, you'll find a detached two-car garage with a new roof, new garage door, and new opener. Agent owned
- Listing Status:
- Active
- Date Added:
- August 3, 2026
- Data Last Updated:
- August 20, 2026 at 1:20PM
- Listing Office:
- Howard Hanna Real Estate Serv : (937) 435-1177
- Listing Agent:
- Dylan Richey : (937) 789-9826
- MLS ID:
- 965731

- General: FencePorch
- Other Structures: Porch
- Parking: DetachedGarageTwo Car Garage
- Windows: Insulated WindowsVinyl
- General: Brick3
- Originating MLS: DAYTON_DABR
- School District: Dayton
- County: Montgomery
- Zoning: Residential47695R72-11809-0042
- Fencing: Partial
- Source: DAYTON_DABR
- Ownership: Agent Owned
This listing courtesy of Dylan Richey , Howard Hanna Real Estate Serv
Monthly Payment
- Principal & Interest $
- Property Taxes $
- Home Insurance $
- VA Funding Fee $