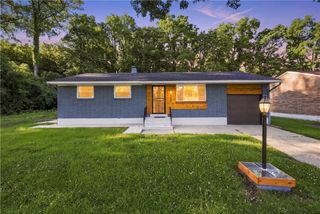
1546 Earlham Drive, Dayton, OH 45406
- 3 beds |
- 3 baths |
- 2,524 sqft
 Single-Family Home
  Built in 1949
  8,999sqft lot
 2 car garage
  $83/sqft
  Listed 10 days ago
Property Description
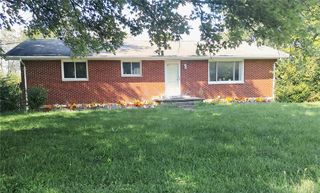
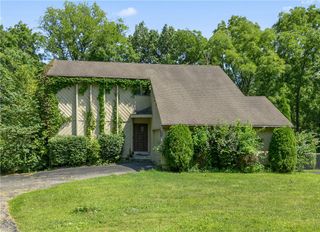
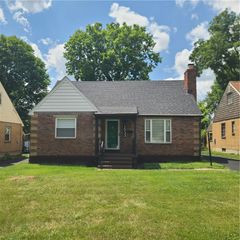
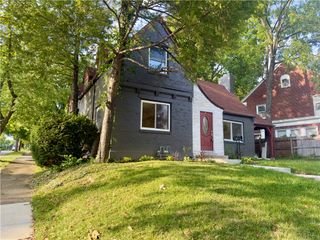
NEW, NEW, and NEW.....A brick exterior and a classic Cape Cod define this stately single-family residence on a tree-lined street in a well maintained area of Dayton. The property offers 2,524 square feet of living space, providing an inviting and functional, fully remodeled abode. The timeless floor plan features a large living room and family room, a formal dining room, and a functional kitchen with new appliances and butcher block countertops. The HUGE primary en suite includes 3 large closets, a full bath, and a built-in study/office area - it truly is a private OASIS for the homeowner. New floor coverings throughout, new windows, newer roof and HVAC, new kitchen and bathrooms. The basement level includes a partial bath off the utility area, and a bar for entertaining. Outdoor living is facilitated by a large covered patio, perfect for quiet mornings or serene evenings. The yard includes a partial fence, situated on a lot of 0.21 acres. Convenient location near employment areas, shopping, restaurants, and city amenities.
- Listing Status:
- Active
- Date Added:
- September 11, 2026
- Data Last Updated:
- September 22, 2026 at 4:20AM
- Listing Office:
- Keller Williams Community Part : (937) 530-4904
- Listing Agent:
- Terri D'Andrea : (937) 620-1307
- Contact:
- 937.620.1307
- MLS ID:
- 968724

- General: FencePorchPatio
- Style: Cape Cod
- Other Structures: PorchPatio
- Parking: AttachedGarageTwo Car Garage
- Windows: Double Pane WindowsInsulated WindowsVinyl
- General: BrickStoneOne and One Half
- Originating MLS: DAYTON_DABR
- School District: Dayton
- County: Montgomery
- Zoning: Residential46526-28 PTS 46527 119-8-55119-8-38R72-11908-0037
- Source: DAYTON_DABR
- Ownership: LLC
This listing courtesy of Terri D'Andrea , Keller Williams Community Part
Monthly Payment
- Principal & Interest $
- Property Taxes $
- Home Insurance $
- VA Funding Fee $


 New - 23 hours ago