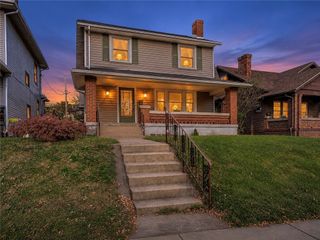
2069 Rustic Road, Dayton, OH 45405
- 3 beds |
- 2 baths |
- 1,772 sqft
 Single-Family Home
 Built in 1929
 5,458sqft lot
 2 car garage
 $107/sqft
 Listed 23 days ago
Property Description
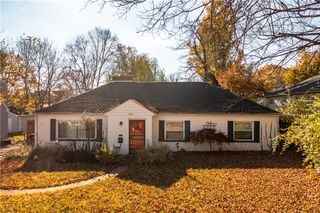
The classic Tudor charm of this single family home anchors a setting where timeless architectural character integrates with modern improvements in Dayton. Spanning approximately 1,772 square feet of living space, this one-story residence features three bedrooms, one full bath, and one half bath. An open-concept layout seamlessly connects the living room, family room, dining area, and kitchen, creating an inviting flow designed for everyday living and entertaining. Extensive updates completed in 2026 include updated plumbing, a new water heater, furnace, central air, a renovated bathroom, new upstairs carpeting, and beautiful bamboo hardwood flooring on the main level. The kitchen is equipped with a new cooktop and range hood, while the exterior has been enhanced with updated siding and windows. SimpliSafe security equipment is also included, with optional professional monitoring available for an additional monthly fee. Outdoor living functions as a private retreat, shaded by mature trees and featuring a tranquil water garden with the soothing sounds of flowing water. The exterior spaces also offer a patio, porch, fenced yard, two-car detached garage, storage shed, and cable TV access on a 0.13-acre lot. Experience the blend of old-world charm, modern comfort, and peaceful outdoor living. Schedule your private showing today.
- Listing Status:
- Active
- Date Added:
- October 27, 2026
- Data Last Updated:
- November 19, 2026 at 7:30AM
- Listing Office:
- Irongate Inc. : (937) 540-1234
- Listing Agent:
- Rachelle L Vaught : (937) 520-6581
- Contact:
- 937-520-6581
- MLS ID:
- 971844

- General: FenceStorageShed(s)
- Style: Cape Cod
- Other Structures: Shed(s)
- Parking: DetachedGarageTwo Car Garage
- Windows: Vinyl
- General: Stucco2
- Originating MLS: DAYTON_DABR
- School District: Dayton
- County: Montgomery
- Zoning: Residential43166R72-11703-0025
- Utilities: Natural Gas Available
- Source: DAYTON_DABR
This listing courtesy of Rachelle L Vaught , Irongate Inc.
Monthly Payment
- Principal & Interest $
- Property Taxes $
- Home Insurance $
- VA Funding Fee $

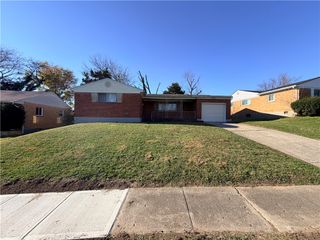
 New - 2 days ago