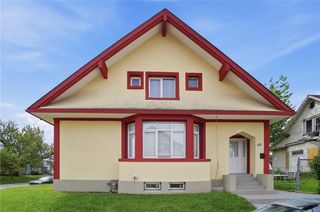
24 E Orchard Springs Drive, Dayton, OH 45415
- 2 beds |
- 2 baths |
- 1,045 sqft
 Single-Family Home
  Built in 1952
  0.34acre lot
 1 car garage
  $182/sqft
  Listed 10 days ago
Property Description
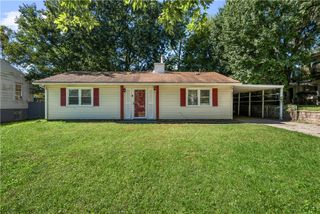
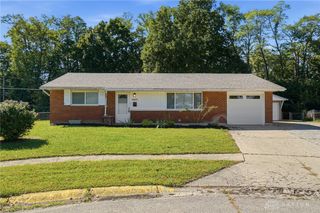
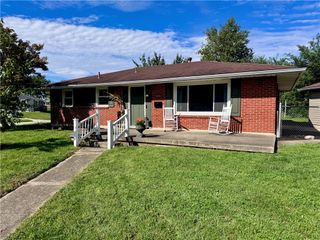
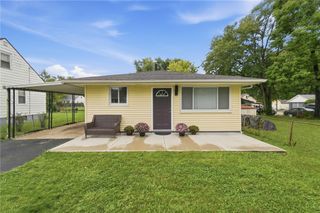
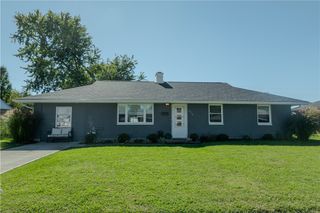
Welcome to this charming full-brick ranch home, beautifully renovated during the current ownership and situated on a private, tree-lined lot with no HOA. From the moment you arrive, the inviting curb appeal, mature landscaping, and spacious yard set the tone for this well-cared-for home. Step inside to find beautiful wood floors throughout the first floor and a comfortable, flowing layout. The front family room offers a warm gathering space centered around a brick fireplace. Just beyond, the dining area provides a natural connection to the updated kitchen, featuring stainless steel appliances, including an electric stove, microwave, dishwasher, and refrigerator. The main level offers two bedrooms and 1.5 baths, with plenty of natural light and comfortable living space. At the rear of the home, you'll find a truly special three-season sunroom overlooking the backyard. Complete with a wood-burning stove, this spacious room offers the perfect place to relax, entertain, or enjoy the peaceful outdoor setting throughout much of the year. Step outside to the large, semi-fenced backyard, where mature trees provide privacy and shade. A shed offers additional storage, while the three-car driveway and 1.5-car garage provide ample parking and convenience. The home continues into a full unfinished basement, offering abundant storage and flexible potential for hobbies, recreation, or future finished space. The basement features a second fireplace, laundry area, and a convenient wash sink. With its full-brick construction, thoughtful renovations, hardwood floors, inviting fireplaces, expansive sunroom, full basement, and private tree-lined setting, this home offers a wonderful blend of character, comfort, and functionality in a convenient location.
- Listing Status:
- Active
- Date Added:
- September 25, 2026
- Data Last Updated:
- October 5, 2026 at 5:20AM
- Listing Office:
- eXp Realty : (866) 212-4991
- Listing Agent:
- Amanda Wilson : (937) 877-0835
- Contact:
- (866) 212-4991
- MLS ID:
- 969732

- General: FencePorchPatioStorageShed(s)
- Style: Ranch
- Other Structures: Shed(s)PorchPatio
- Parking: GarageOne Car Garage
- Windows: Double HungWood Frames
- General: BrickVinyl SidingWood Siding1
- Originating MLS: DAYTON_DABR
- School District: Dayton
- County: Montgomery
- Zoning: Residential93 PT CRUSEYE20-17503-0109
- Fencing: Partial
- Utilities: Sewer Available
- Sewer: Storm Sewer
- Source: DAYTON_DABR
This listing courtesy of Amanda Wilson , eXp Realty
Monthly Payment
- Principal & Interest $
- Property Taxes $
- Home Insurance $
- VA Funding Fee $

 New - 1 day ago