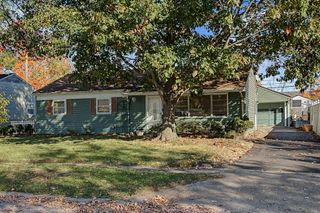
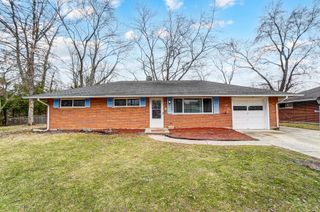
399 Canova Lane 399 Canova Lane, Dayton, OH 45431
- 2 beds |
- 2 baths |
- 1,116 sqft
 Single-Family Home
 Built in 1954
 7,405sqft lot
 —— car garage
 $186/sqft
 Listed 15 days ago
Property Description
Stunning fully renovated home with a finished basement and endless possibilities! Welcome to 399 Canova Lane, where modern meets incredible versatility! This beautifully renovated home has been thoughtfully transformed from top to bottom, offering stylish finishes, inviting living spaces, and plenty of room to spread out. Step inside and fall in love with the fresh, neutral color palette, gorgeous wood-look LVP flooring, updated lighting, and beautiful finishing touches throughout. The stunning kitchen is sure to impress, featuring gorgeous countertops, crisp white cabinetry, new stainless steel appliances, a stylish tile backsplash, and ample cabinet space. The main level offers 1,116 square feet of living space, including two comfortable bedrooms, a beautifully updated full bathroom with double sinks, and Florida Room which offers an additional place to relax. The full finished basement adds incredible versatility with brand-new carpeting, four additional finished rooms that could be used for guest spaces, home offices, hobby rooms, or additional living areas. A second full bathroom and convenient laundry area complete this impressive lower level. Completely renovated, move-in ready, and offering so much more space than meets the eye - all that's left to do is move in and make it yours!
- Listing Status:
- Active
- Date Added:
- November 3, 2026
- Data Last Updated:
- November 19, 2026 at 4:38AM
- Listing Office:
- Coldwell Banker Heritage Realtors : 937-665-1800
- Listing Agent:
- Jessica Ellis : 937-665-1800
- MLS ID:
- 1049544

- Other Structures: PorchDeck
- Parking: Attached
- General: Vinyl SidingOne
- Originating MLS: Western Regional Information Systems & Technology (WRIST)
- School District: 5706 Mad River LSD
- County: Montgomery
- Zoning: I39009090011
- Utilities: Natural Gas Connected
- Water: Supplied Water
- Sewer: Public Sewer
- Source: Western Regional Information Systems & Technology (WRIST)
- Ownership: Non-Occupant
This listing courtesy of Jessica Ellis , Coldwell Banker Heritage Realtors
Monthly Payment
- Principal & Interest $
- Property Taxes $
- Home Insurance $
- VA Funding Fee $