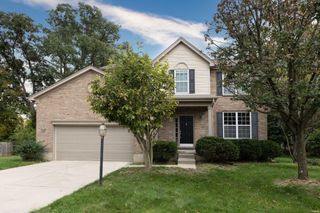
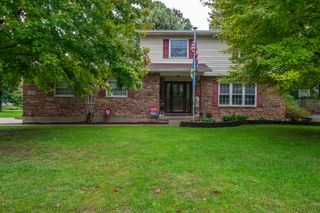
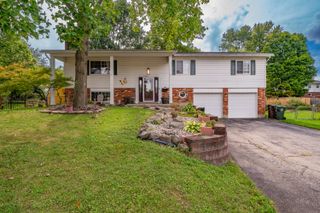
4012 Atha Court 4012 Atha Court, Dayton, OH 45424
- 4 beds |
- 4 baths |
- 2,800 sqft
 Single-Family Home
 Built in 2006
 9,148sqft lot
 —— car garage
 $129/sqft
 Listed 29 days ago
Property Description
Discover the space, comfort, and updates this 4-bedroom, 4-bath home has to offer! Natural light fills the inviting interior, while the open main level creates an easy flow between the kitchen and family room. The kitchen features granite countertops, stainless steel appliances, and a center island, while the adjoining family room offers a cozy fireplace. Upstairs, four spacious bedrooms provide room to spread out, including a private owner's retreat with a vaulted ceiling, walk-in closet, and en-suite bath featuring a dual-sink vanity and soaking tub. The lower level adds even more versatility with an acoustically insulated basement featuring HDMI and CAT6 connections and in-wall stereo wiring. Two additional rooms offer flexible space for a home office, workout area, or hobbies, complemented by a full bathroom. Outside, the generous backyard and stone patio create an ideal setting for outdoor dining, entertaining, or simply unwinding. Tucked away on a cul-de-sac, the location offers convenient access to shopping, restaurants, and Wright-Patterson Air Force Base. Improvements made in 2023 include a new roof, luxury vinyl plank flooring on the main level, new carpet upstairs and in the lower level, updated window blinds, granite countertops, a new range, fresh paint, and a garbage disposal. The refrigerator was replaced in 2022. As an added consideration for buyers, the seller is willing to install a new HVAC system with an acceptable offer. With multiple living spaces, thoughtful updates, and a flexible lower level, this home offers plenty of possibilities to make it your own.
- Listing Status:
- Active
- Date Added:
- October 21, 2026
- Data Last Updated:
- November 19, 2026 at 7:40AM
- Listing Office:
- Tami Holmes Realty : 937-506-8360
- Listing Agent:
- Tami Holmes : 937-506-8360
- MLS ID:
- 1049290

- Other Structures: PorchPatio
- Parking: Attached
- General: Vinyl SidingTwo
- HOA Amenities: Other280.0Annually
- Originating MLS: Western Regional Information Systems & Technology (WRIST)
- School District: 5706 Mad River LSD
- County: Montgomery
- Zoning: I39008140021
- Water: Supplied Water
- Sewer: Public Sewer
- Source: Western Regional Information Systems & Technology (WRIST)
This listing courtesy of Tami Holmes , Tami Holmes Realty
Monthly Payment
- Principal & Interest $
- Property Taxes $
- Home Insurance $
- VA Funding Fee $