4012 Quail Bush Drive 4012 Quail Bush Drive, Dayton, OH 45424
- 4 beds |
- 3 baths |
- 2,464 sqft
 Single-Family Home
  Built in 1973
  10,454sqft lot
 —— car garage
  $122/sqft
  Listed 18 days ago
Property Description
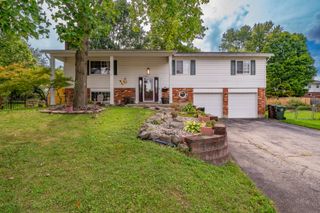
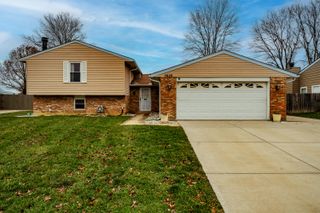
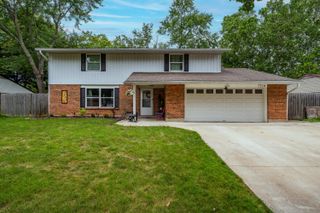
Welcome home to Forest Ridge! This meticulously cared-for, one-owner home offers comfort, space, and an incredible community lifestyle in a convenient Dayton location. Residents enjoy fantastic amenities including a clubhouse, swimming pool, tennis courts, and scenic walking trails. Step inside to discover a thoughtfully designed floor plan featuring four bedrooms, 2.5 baths, a formal living room, formal dining room, and a spacious family room that flows seamlessly into the kitchen and breakfast area. The family room is highlighted by a beautiful brick wall fireplace with mantel--perfect for creating a cozy gathering space and decorating for the holidays. The bright sunroom provides even more living space and is ideal for entertaining guests, enjoying your morning coffee, or giving plant enthusiasts the perfect place to exercise their green thumb. Upstairs, you'll find four generously sized bedrooms and an updated full bath featuring a tub/shower combination and a vanity with ample storage. The spacious primary suite is designed to accommodate a variety of furniture arrangements and offers a private ensuite bath for relaxing and unwinding. A walk-in closet with California-style organization provides exceptional storage and keeps everything neatly in place. Outside, the fully fenced backyard is ready for summer gatherings, quiet evenings, gardening, or simply letting kids and pets enjoy the outdoors. The covered front porch provides a welcoming entry while offering protection from the elements. A two-car attached garage includes a convenient two-foot bump-out, providing additional room for storage, tools, bikes, or recreational equipment. From the beautifully maintained interior to the desirable community amenities, this Forest Ridge home offers the space, comfort, and lifestyle you've been looking for. Don't miss the opportunity to make this well-loved home your own!
- Listing Status:
- Active
- Date Added:
- September 3, 2026
- Data Last Updated:
- September 21, 2026 at 9:38PM
- Listing Office:
- Tami Holmes Realty : 937-506-8360
- Listing Agent:
- Tami Holmes : 937-506-8360
- MLS ID:
- 1048207

- Other Structures: PorchPatio
- Parking: Attached
- General: BrickVinyl SidingTwoSlab
- HOA Amenities: OtherPoolTennis550.0Annually
- Originating MLS: Western Regional Information Systems & Technology (WRIST)
- School District: 2903 Fairborn CSD
- County: Montgomery
- Zoning: R724173110013
- Water: Supplied Water
- Sewer: Public Sewer
- Source: Western Regional Information Systems & Technology (WRIST)
This listing courtesy of Tami Holmes , Tami Holmes Realty
Monthly Payment
- Principal & Interest $
- Property Taxes $
- Home Insurance $
- VA Funding Fee $