4113 Silver Oak Way, Dayton, OH 45424
- 3 beds |
- 3 baths |
- 2,040 sqft
 Single-Family Home
  Built in 2021
  0.29acre lot
 2 car garage
  $189/sqft
  Listed 28 days ago
Property Description
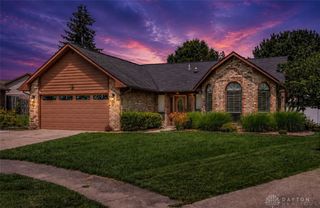
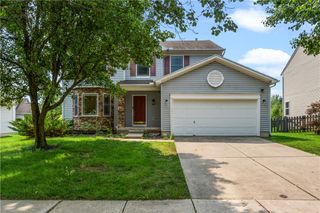
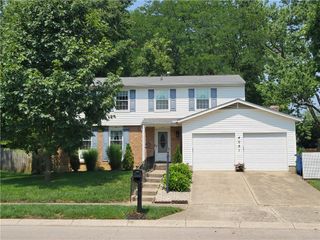
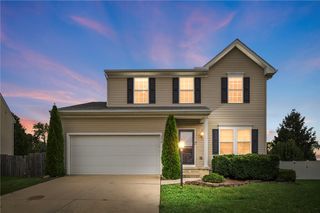
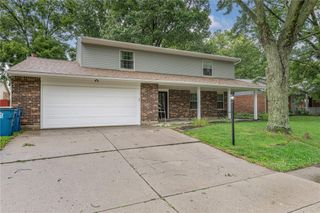
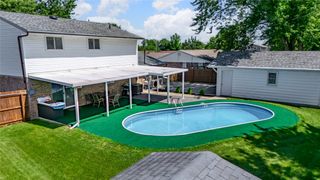
Welcome to this inviting two-story home offering three bedrooms, two and a half baths, and approximately 2,000 square feet of thoughtfully designed living space. Situated in a quiet, well-maintained neighborhood with convenient access to schools, local parks, shopping, and just 15 minutes from Wright-Patterson AFB, this property combines comfort, functionality, and modern upgrades throughout. Step inside to discover an open-concept main floor featuring a spacious living room with ceiling fan, a dedicated dining area, and a bright kitchen with stainless steel appliances including refrigerator, range, microwave, and dishwasher, all complemented by crisp white cabinetry, granite countertops, and a convenient walk-in pantry. Beautiful luxury vinyl plank flooring flows seamlessly across the main level, while recessed lighting and a striking accent wall with electric fireplace add warmth and style. The dining area opens to a large backyard through sliding glass doors, perfect for indoor-outdoor living. Upstairs, the primary bedroom boasts a ceiling fan, generous walk-in closet, and a private en suite bath. Two additional well-sized bedrooms, each with walk-in closets, share a full hall bath, while a convenient second-floor laundry room adds everyday ease. The loft area offers flexible space for a home office, playroom, or media lounge. Outside, enjoy a fully fenced backyard with a 12x18-foot concrete patio, ideal for grilling and entertaining, plus a driveway extension providing ample parking. The unfinished basement, pre-plumbed for future expansion, includes a whole-house water softener and abundant storage. Additional highlights include a two-car attached garage, covered front porch with stone accents, and a programmable wireless thermostat for energy efficiency. This move-in-ready home offers modern convenience and room to grow in a peaceful, accessible location.
- Listing Status:
- Active
- Date Added:
- July 23, 2026
- Data Last Updated:
- August 20, 2026 at 2:22PM
- Listing Office:
- CENTURY 21 The Gene Group : (937) 203-8180
- Listing Agent:
- Erin Kristbaum : (937) 283-5949
- Contact:
- (937) 203-8180
- MLS ID:
- 964861

- General: FencePorchPatio
- Other Structures: PorchPatio
- Parking: AttachedGarageTwo Car Garage
- General: Frame2
- HOA Amenities: 752.0Annually
- Originating MLS: DAYTON_DABR
- School District: Huber Heights
- County: Montgomery
- Zoning: Residential186 THE OAKS OF HUBER HEIGHTS SEC 9P70-02211-0095
- Utilities: Natural Gas AvailableSewer AvailableWater Available
- Water: Public
- Source: DAYTON_DABR
This listing courtesy of Erin Kristbaum , CENTURY 21 The Gene Group
Monthly Payment
- Principal & Interest $
- Property Taxes $
- Home Insurance $
- VA Funding Fee $