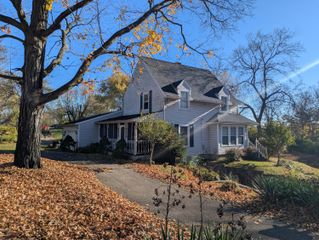
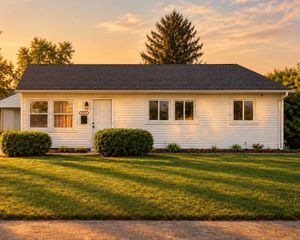
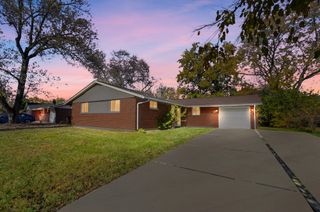
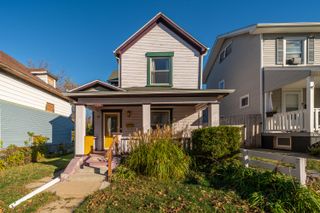
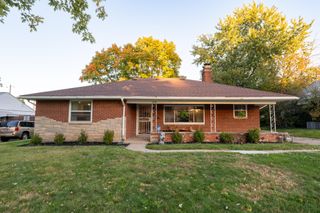
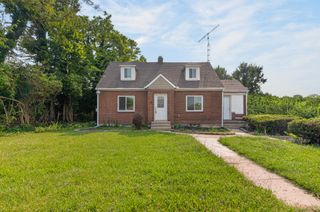
4236 Merrimac Avenue 4236 Merrimac Avenue, Dayton, OH 45405
- 3 beds |
- 1 bath |
- 1,380 sqft
 Single-Family Home
 Built in 1932
 6,534sqft lot
 —— car garage
 $109/sqft
 Listed 4 days ago
Property Description
WOW! will express how you feel as you enter this completely renovated home. Almost everything new. Windows, Doors, Vinyl plank flooring, Lighting, Furnace, Air conditioning, Water heater all brand new. You will love cooking in this beautiful all new modern kitchen. New cabinets, sink and fixtures, counter tops and appliances. Completely remodeled bathroom. Three large bedrooms and two extra rooms - 1 up and 1 down for extra sleeping, den, or game room, what ever you might need. Cozy up to the beautiful electric fire place insert on these cool days. If that's not enough the full basement offers 4 huge rooms and a fire place, perfect to put that big screen TV, ping pong or pool table. Step out the back door on to a 20 x 13 concrete porch for enjoying that morning cup of coffee. Paved driveway leads to a very nice detached 2 car garage. ** Seller never used fire place and is not warranted, recommend inspection before use.** Disclosure: Seller provided pictures AI enhanced, furniture not available.
- Listing Status:
- Active
- Date Added:
- November 14, 2026
- Data Last Updated:
- November 19, 2026 at 4:38AM
- Listing Office:
- Berkshire Hathaway Professional Realty : 937-547-0064
- Listing Agent:
- Dane Driver : 937-547-0064
- MLS ID:
- 1049789

- Other Structures: Porch
- Parking: Detached
- General: Aluminum SidingOne and One Half
- Originating MLS: Western Regional Information Systems & Technology (WRIST)
- School District: 5703 Dayton CSD
- County: Montgomery
- Zoning: E20170070279
- Utilities: Natural Gas ConnectedSewer Connected
- Water: Supplied Water
- Sewer: Public Sewer
- Source: Western Regional Information Systems & Technology (WRIST)
This listing courtesy of Dane Driver , Berkshire Hathaway Professional Realty
Monthly Payment
- Principal & Interest $
- Property Taxes $
- Home Insurance $
- VA Funding Fee $