4424 Genesee Avenue, Dayton, OH 45406
- 2 beds |
- 1 bath |
- 720 sqft
 Single-Family Home
  Built in 1944
  5,401sqft lot
 —— car garage
  $122/sqft
  Listed 2 months ago
Property Description
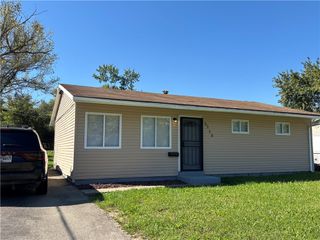
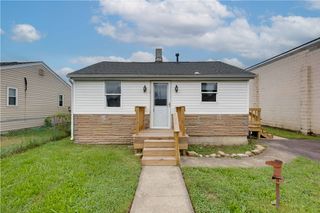
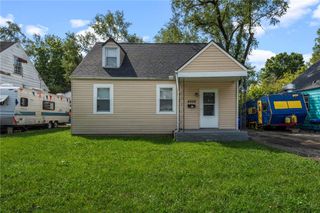
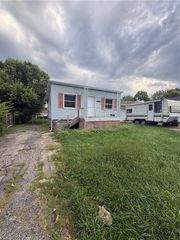
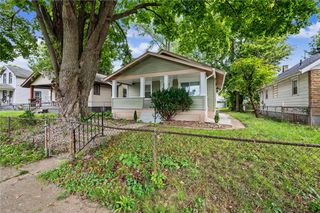
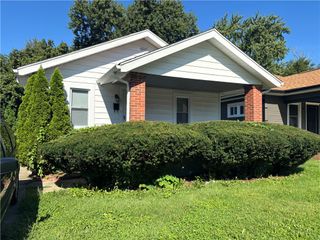
CLEAN, COZY, & TOTALLY UPDATED! Discover the charm of 4424 Genesee Ave, a delightful single-family home in Dayton, OH, offering comfortable living across 720 square feet. This clean, cozy, and totally updated residence presents the perfect blend of modern style and everyday comfort. Step inside to find luminous vinyl plank flooring that extends throughout the freshly painted interior, providing a modern and clean aesthetic. The well-appointed kitchen boasts ample cabinetry, durable tile flooring, elegant granite counters, a new refrigerator, and a new stove, complemented by a convenient kitchen island for meal preparation. Essential mechanical systems, including forced air heating, ensure comfortable living in all seasons. The functional bathroom features sleek tile work and essential fixtures, with a marble-look tile surrounding a practical tub-shower combination. Throughout the home, blinds and ceiling fans add to the comfort and convenience. Outside, a welcoming front porch invites you to unwind, while a newly installed wood deck and a private fence create an inviting outdoor living space for entertaining or quiet enjoyment. A spacious basement offers additional utility, and new glass block windows enhance security and aesthetics. The property's classic facade with light siding, a brick chimney, and a durable wood fence enhance its curb appeal, making this charming home an ideal sanctuary.
- Listing Status:
- Active
- Date Added:
- August 3, 2026
- Data Last Updated:
- October 5, 2026 at 2:21AM
- Listing Office:
- Howard Hanna Real Estate Serv : (937) 435-6000
- Listing Agent:
- Tara Campbell : (937) 270-0210
- MLS ID:
- 965678

- General: Deck
- Style: Bungalow
- Other Structures: Deck
- Parking: No Garage
- Windows: Double HungInsulated WindowsVinyl
- General: Aluminum SidingVinyl Siding1
- Originating MLS: DAYTON_DABR
- School District: Dayton
- County: Montgomery
- Zoning: Residential70161R72-15901-0053
- Utilities: Natural Gas AvailableSewer AvailableWater Available
- Water: Public
- Sewer: Storm Sewer
- Source: DAYTON_DABR
- Ownership: LLC
This listing courtesy of Tara Campbell , Howard Hanna Real Estate Serv
Monthly Payment
- Principal & Interest $
- Property Taxes $
- Home Insurance $
- VA Funding Fee $