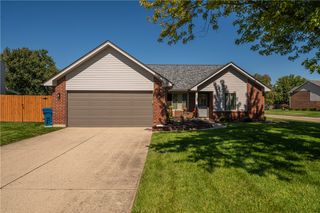
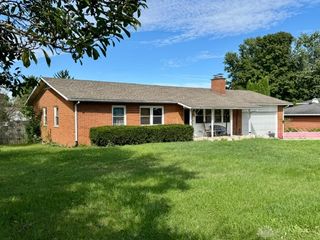
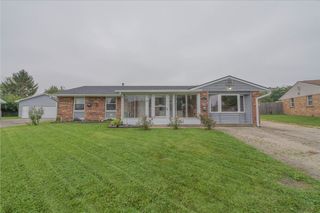
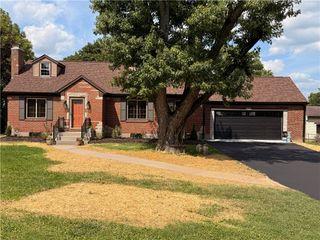
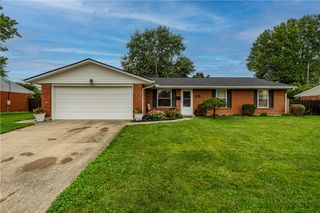
5210 Strathaven Drive, Dayton, OH 45424
- 4 beds |
- 3 baths |
- 1,510 sqft
 Single-Family Home
  Built in 1976
  10,454sqft lot
 2 car garage
  $179/sqft
  Listed 1 day ago
Property Description
Beautiful home in Forest Ridge! This spacious quad-level offers 4 bedrooms, 2.5 bathrooms, 2 bonus rooms, and plenty of flexible living space designed to fit the way you live. Fresh, neutral paint and luxury vinyl flooring throughout create a clean, move-in-ready feel. The upper most level holds the primary bedroom suite with an attached full bathroom featuring a custom, walk-in shower. Two additional bedrooms are situated on the upper most level as well as the main full bathroom. The main level is home to the central living areas with an oversized living room and an open eat-in kitchen. The lower level holds a large, laundry/utility room with industrial sink. The largest bedroom can be found on this lower level next to the half bathroom, which offers plenty of space for family, guests, or hobbies. Head downstairs to the finished basement, where two bonus rooms provide endless possibilities—create an entertainment room, playroom, home office, gym, hobby space, or whatever best suits your needs. An attached 2-car garage provides convenient parking and additional storage. Located within the Riverside School District, this home is also part of the Forest Ridge community, offering access to multiple playgrounds, common grass areas, gazebos, and a private community pool- giving you even more ways to enjoy your neighborhood. With generous living space, versatile finished areas, desirable community amenities, and a move-in-ready interior, this Forest Ridge home is ready to welcome its next owners!
- Listing Status:
- Active
- Date Added:
- October 4, 2026
- Data Last Updated:
- October 5, 2026 at 7:18AM
- Listing Office:
- NavX Realty, LLC : (937) 761-2138
- Listing Agent:
- Paige Collins : (937) 309-8976
- Contact:
- (937) 761-2138
- MLS ID:
- 970376

- Style: Bi-LevelMulti-Level
- Parking: GarageTwo Car Garage
- General: Brick4
- HOA Amenities: Trail(s)PlaygroundPool(s)427.0Annually
- Originating MLS: DAYTON_DABR
- School District: Mad River
- County: Montgomery
- Zoning: Residential80436R72217321-0028
- Source: DAYTON_DABR
This listing courtesy of Paige Collins , NavX Realty, LLC
Monthly Payment
- Principal & Interest $
- Property Taxes $
- Home Insurance $
- VA Funding Fee $

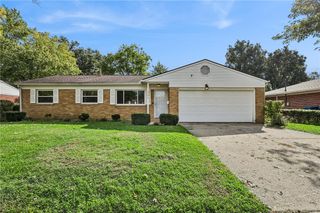
 New - 3 days ago