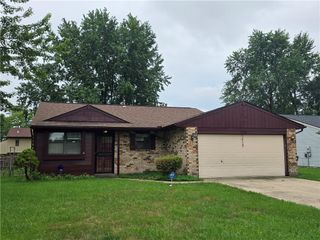
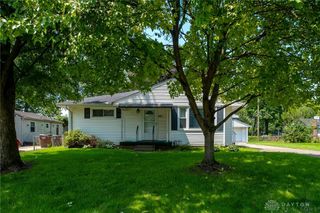
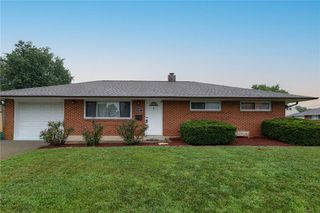
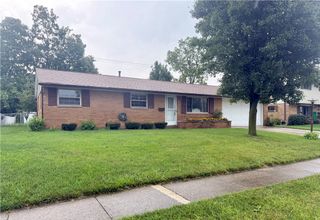
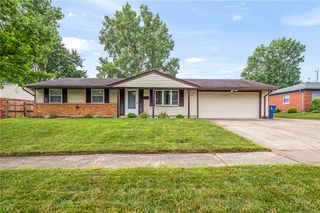
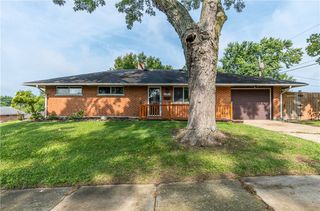
5242 Taylorsville Road, Dayton, OH 45424
- 3 beds |
- 1 bath |
- 1,158 sqft
 Single-Family Home
  Built in 1975
  9,583sqft lot
 1 car garage
  $181/sqft
  Listed 10 days ago
Property Description
Welcome to this beautifully updated and move-in-ready home featuring modern finishes, thoughtful upgrades, and plenty of space for comfortable living. The spacious 16' x 17' living room features new carpet, while new carpeting continues throughout the hallways and bedrooms. The entire home has been freshly painted, and all-new light fixtures have been installed throughout. Each bedroom also features a new ceiling fan with an integrated light. The updated kitchen is both stylish and functional, featuring mirror-like black granite countertops and a center island with matching countertop. There is ample cabinet storage plus a pantry, along with ceramic tile flooring and updated recessed lighting. The kitchen includes a stainless steel refrigerator, dishwasher, and stove, as well as an over-the-range microwave with exhaust fan and a new garbage disposal. The bathroom has been refreshed with a new sink and faucets, new mirror and lighting, and attractive ceramic tile flooring. A washer and dryer are included with the home for added convenience. The fully finished and freshly painted garage includes an exhaust fan and provides additional usable space. Outside, enjoy a spacious 23' x 12' concrete patio with a covered awning, perfect for relaxing or entertaining. The backyard is fully fenced, providing privacy and a great outdoor space. Additional features include a Vivint home security system, smoke alarms, carbon monoxide detector, 2019 HVAC system, and a whole-house water filtration system. Conveniently located near grocery stores, shopping, dining, entertainment, and other everyday amenities, this home offers a great combination of comfort, updates, and convenience. Schedule your showing today and see everything this well-maintained, updated home has to offer!
- Listing Status:
- Active
- Date Added:
- August 10, 2026
- Data Last Updated:
- August 20, 2026 at 7:23AM
- Listing Office:
- Howard Hanna Real Estate Serv : (937) 433-1776
- Listing Agent:
- Joshua Pettit : (937) 559-1460
- Contact:
- (937) 433-1776
- MLS ID:
- 966198

- General: FencePorchPatioStorageShed(s)
- Other Structures: Shed(s)PorchPatio
- Parking: AttachedGarageOne Car Garage
- Windows: Double Pane WindowsVinyl
- General: Brick1Slab
- Originating MLS: DAYTON_DABR
- School District: Huber Heights
- County: Montgomery
- Zoning: Residential12283 HERBERT C HUBER 52 SEC 6P70-00305-0031
- Source: DAYTON_DABR
This listing courtesy of Joshua Pettit , Howard Hanna Real Estate Serv
Monthly Payment
- Principal & Interest $
- Property Taxes $
- Home Insurance $
- VA Funding Fee $