5656 Stone Lake Drive, Dayton, OH 45429
- 4 beds |
- 3 baths |
- 4,000 sqft
 Single-Family Home
  Built in 1991
  10,454sqft lot
 2 car garage
  $178/sqft
  Listed 24 days ago
Property Description
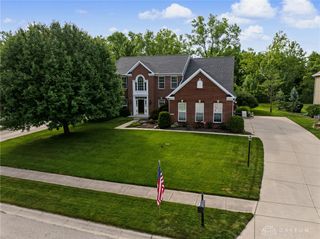
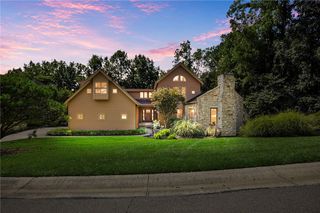
Welcome to 5656 Stone Lake Drive, a beautifully updated retreat in the highly sought-after Stone Lake Subdivision, a private, gated lakefront community in Washington Township offering a pool, clubhouse, tennis, and pickleball, all included in the association fees. This one-of-a-kind home offers a rare first-floor primary suite, three bedrooms, two full baths, and a half bath, all updated with quality finishes. The heart of the home is a fully renovated kitchen featuring quartz countertops, custom cabinetry, a full KitchenAid appliance suite, gas range, and warm wood flooring extending into the entry. The great room impresses with a granite fireplace, gas logs, luxury vinyl flooring, and a wet bar with quartz counters and a wine refrigerator, perfect for entertaining. A stunning four-season sunroom addition bridges indoor comfort with the outdoors, opening onto a Trex deck with luxury post lighting, a paver walkway, and beautifully maintained gardens overlooking the lake, your own private oasis for morning coffee or evening sunsets. The first-floor primary suite is a true escape, boasting an elegant soaking tub with jets, a fully renovated shower, dual quartz vanities, custom California Closets, and a private toilet room with bidet. Upstairs, a versatile loft, additional bedrooms, and a great room with an electric fireplace offer flexible living space, including a huge walk-in attic. Major systems have been extensively updated, including a new furnace, water heater, water softener, roof, garage doors, and HVAC, backed by a twice-yearly maintenance agreement. The oversized garage offers custom flooring, abundant storage, and a laser parking guide. Outside, enjoy a decorative fountain, stereo speakers, a chiminea, and accent lighting, all within a beautifully landscaped setting. A complete list of improvements is attached, with property disclosures and Association documents. View this masterpiece before it is gone! Does this check all of your boxes?
- Listing Status:
- Active
- Date Added:
- August 28, 2026
- Data Last Updated:
- September 21, 2026 at 6:21PM
- Listing Office:
- Coldwell Banker Heritage : (937) 434-7600
- Listing Agent:
- Jennifer R Moore : (937) 286-8283
- Contact:
- (937) 434-7600
- MLS ID:
- 967712

- General: DeckFencePoolPatioTennis Court(s)
- Style: Contemporary
- Other Structures: DeckPatio
- Pool: In GroundPool
- Parking: AttachedGarageTwo Car GarageGarage Door OpenerHeated Garage
- Windows: Insulated Windows
- General: FrameStone2Slab
- HOA Amenities: ClubhouseMaintenance GroundsMaintenance StructurePool(s)Snow RemovalTennis CourtsTrash345.0Monthly
- Originating MLS: DAYTON_DABR
- School District: Centerville
- County: Montgomery
- Zoning: Residential32 STONE LAKE PUDO68-01713-0032
- Utilities: Cable Available220 Volts in Garage
- Source: DAYTON_DABR
This listing courtesy of Jennifer R Moore , Coldwell Banker Heritage
Monthly Payment
- Principal & Interest $
- Property Taxes $
- Home Insurance $
- VA Funding Fee $

 New - 13 hours ago