7128 Hunters Creek Drive, Dayton, OH 45459
- 4 beds |
- 3 baths |
- 3,300 sqft
 Single-Family Home
  Built in 1987
  9,583sqft lot
 2 car garage
  $155/sqft
  Listed 14 days ago
Property Description
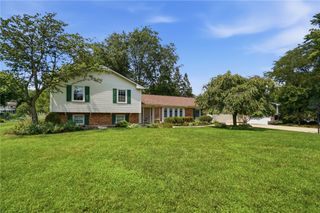
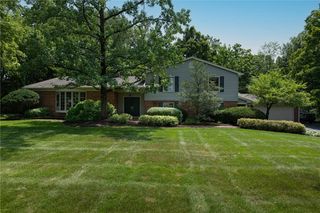
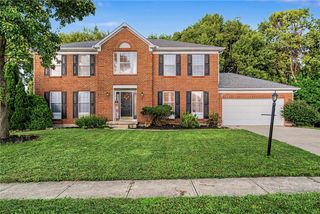
Discover unparalleled comfort and elegance in this exquisite single-family home, nestled within a desirable gated community. This charming residence, boasting 4 bedrooms, 2 full baths, and 1 half bath across 3,300 square feet, offers a lifestyle of serenity and sophistication. The classic brick exterior provides inviting curb appeal, complemented by a well-maintained lawn and verdant landscaping. Step inside to an open-concept living space where herringbone hardwood floors and soaring vaulted ceilings create an expansive atmosphere. A grand stone fireplace, flanked by custom built-in shelving, serves as the focal point of the living room, perfect for cozy evenings. The well-appointed kitchen is a culinary dream, featuring granite countertops, stainless steel appliances including a dishwasher, microwave, range, and refrigerator, along with a striking island and ample cabinetry for all your storage needs. Retreat to tranquil bedrooms, each offering a peaceful sanctuary with ceiling fans and views of the lush surroundings. The primary bathroom showcases elegant granite counters and dual sinks, providing a spa-like experience. Outside, a spacious elevated wood deck extends into a private, tree-filled setting, ideal for grilling, relaxation, or entertaining guests. A secluded flagstone patio with a fire pit offers another inviting outdoor retreat amidst dense, mature foliage. The home includes a Rainbird irrigation system to keep your lawn looking beautiful. The home also includes a dedicated laundry room with a utility sink and a portion of the basement being unfinished for additional storage. This property provides a harmonious blend of indoor luxury and outdoor tranquility, making it an exceptional place to call home. This home comes with a one year American Home Shield Warranty for your peace of mind. Don't miss your opportunity to own this beautiful home!
- Listing Status:
- Active
- Date Added:
- August 6, 2026
- Data Last Updated:
- August 20, 2026 at 1:20PM
- Listing Office:
- Coldwell Banker Heritage : (937) 890-2200
- Listing Agent:
- Michael Helton : (937) 478-2703
- Contact:
- (937) 890-2200
- MLS ID:
- 965712

- General: DeckSprinkler/Irrigation
- Style: Ranch
- Other Structures: Deck
- Parking: GarageTwo Car GarageGarage Door OpenerStorage
- General: Brick1
- HOA Amenities: Association ManagementMaintenance GroundsPool(s)Snow RemovalTrash850.0Quarterly
- Originating MLS: DAYTON_DABR
- School District: Centerville
- County: Montgomery
- Zoning: Residential39 MAD RIVER HILLSO67-28412-0013
- Utilities: Cable Available
- Source: DAYTON_DABR
This listing courtesy of Michael Helton , Coldwell Banker Heritage
Monthly Payment
- Principal & Interest $
- Property Taxes $
- Home Insurance $
- VA Funding Fee $

 New - 3 days ago