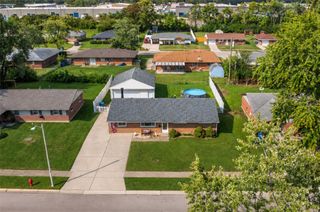
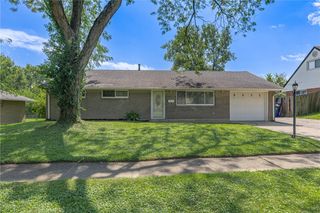
7319 Belle Plain Drive, Dayton, OH 45424
- 3 beds |
- 1 bath |
- 1,167 sqft
 Single-Family Home
  Built in 1971
  —— sqft lot
  —— car garage
  $160/sqft
  Listed 13 days ago
Property Description
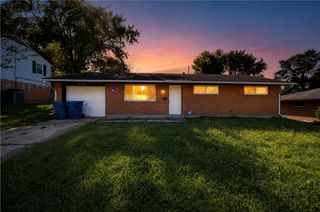
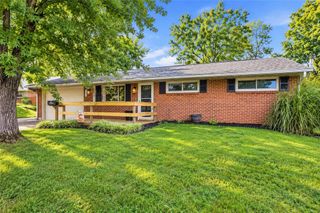
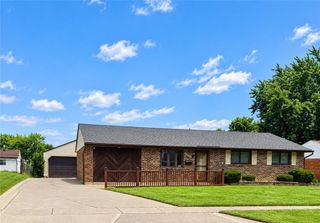
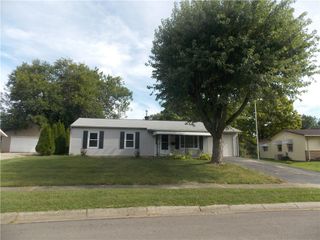
Welcome home to this inviting 3-bedroom, 1-bath ranch offering 1,167 square feet of comfortable living space and a great opportunity to make it your own! A brand-new 2026 roof (full tear-off), new gutters and downspouts, newer water heater and central air provides wonderful peace of mind and adds to the home's appeal. The former garage has been thoughtfully converted into additional family/living space, offering flexibility for a family room, home office, playroom, hobby space or whatever suits your lifestyle. The home offers a comfortable layout with plenty of potential to add your own personal touches and create a space that truly feels like home. The kitchen offers a comfortable and functional space with plenty of cabinetry and generous counter space, providing room for everyday cooking and baking while making it easy to prepare and entertain when family and friends gather. A backyard perfect for entertaining, gardening or hosting a barbecue, this home truly has it all. Conveniently located near shopping, dining, everyday conveniences and more, this is an opportunity you won't want to miss. Come take a look and imagine the possibilities!
- Listing Status:
- Active
- Date Added:
- September 8, 2026
- Data Last Updated:
- September 22, 2026 at 12:20AM
- Listing Office:
- RE/MAX Alliance Realty : (937) 898-4400
- Listing Agent:
- Pamela Masten : (937) 673-3034
- Contact:
- (937) 898-4400
- MLS ID:
- 967438

- General: FencePatioStorageShed(s)
- Other Structures: Shed(s)Patio
- Parking: AttachedGarageStorage
- General: Aluminum SidingBrickVinyl Siding1Slab
- Originating MLS: DAYTON_DABR
- School District: Huber Heights
- County: Montgomery
- Zoning: Residential8931 H C HUBER 37-9P70 01916 0012
- Utilities: Sewer AvailableWater Available
- Water: Public
- Source: DAYTON_DABR
This listing courtesy of Pamela Masten , RE/MAX Alliance Realty
Monthly Payment
- Principal & Interest $
- Property Taxes $
- Home Insurance $
- VA Funding Fee $