960 Wild Cherry Drive, Dayton, OH 45414
- 3 beds |
- 3 baths |
- 1,750 sqft
 Single-Family Home
 Built in 1972
 0.46acre lot
 2 car garage
 $169/sqft
 Listed 28 days ago
Property Description
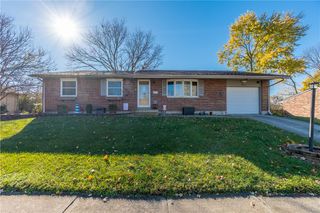
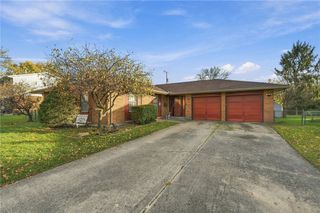
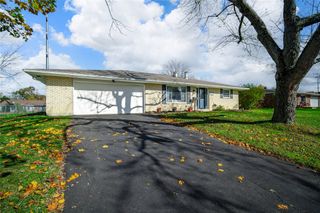
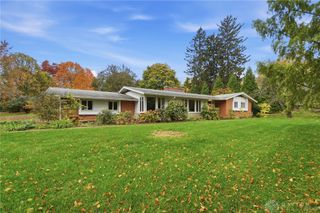
Welcome home to this beautifully updated 3 bedroom, 2.5 bath brick ranch, situated on a quiet street with nearly half an acre of property! This inviting home offers a wonderful combination of thoughtful updates, comfortable living spaces, and an impressive backyard. Step inside to discover attractive new flooring, a remodeled kitchen, and updated bathrooms, giving the home a fresh, modern feel. The functional floor plan features both a living room and a separate family room, providing plenty of space for everyday living, relaxing, or entertaining guests. With three bedrooms, two full baths, and a convenient half bath, there's room for everyone to spread out and enjoy. One of the home's standout features is the expansive screened-in porch, offering beautiful views of the large, fenced-in backyard. Whether you're enjoying your morning coffee, gathering with friends and family, or simply unwinding after a long day, this wonderful outdoor living space is sure to become a favorite spot. The nearly half-acre lot provides plenty of room for outdoor entertaining, gardening, pets, and recreational activities. The heated two car garage is another fantastic feature, offering year-round comfort and functionality. Additional storage can be found in the backyard shed, attic, and garage, providing plenty of space to keep everything organized. With its classic brick exterior, spacious and versatile floor plan, numerous updates, and generous outdoor space, this home offers the perfect combination of comfort, practicality, and charm. Enjoy the convenience of one-level living in a peaceful setting with room to relax both inside and out. What a bonus...NO WATER BILL! This is a home you won't want to miss! Some photos have been virtually staged.
- Listing Status:
- Active
- Date Added:
- October 22, 2026
- Data Last Updated:
- November 19, 2026 at 7:30AM
- Listing Office:
- RE/MAX Alliance Realty : (937) 898-4400
- Listing Agent:
- Diane K Heeter : (937) 604-2413
- Contact:
- 937-604-2413
- MLS ID:
- 971697

- General: FencePorchPatioStorageShed(s)
- Style: Ranch
- Other Structures: Shed(s)PorchPatio
- Parking: AttachedGarageTwo Car GarageGarage Door OpenerHeated Garage
- General: Brick1
- Originating MLS: DAYTON_DABR
- School District: Vandalia-Butler
- County: Montgomery
- Zoning: Residential33 COUNTRY ACRESA01-20315-0012
- Utilities: Septic AvailableWater Available
- Water: Well
- Sewer: Septic Tank
- Source: DAYTON_DABR
This listing courtesy of Diane K Heeter , RE/MAX Alliance Realty
Monthly Payment
- Principal & Interest $
- Property Taxes $
- Home Insurance $
- VA Funding Fee $

 New - 1 day ago