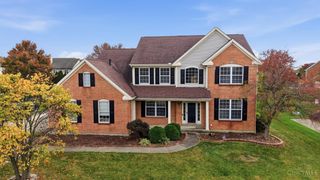
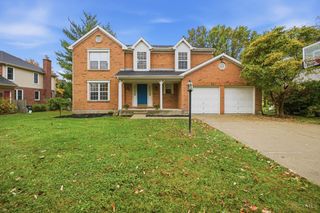
5343 Riverwalk Drive, Deerfield Twp., OH 45034
- 4 beds |
- 3 baths |
- 3,254 sqft
 Single-Family Home
 Built in 1995
 0.41acre lot
 2 car garage
 $154/sqft
 Listed 13 days ago
Property Description
Welcome to 5343 Riverwalk Drive! Lovingly maintained by the same owners since 1995, this spacious 4-bedroom, 2.5-bath home is located in a highly desirable neighborhood. Inside, you'll find an updated primary bathroom, newer quartz kitchen countertops, newer kitchen flooring, and all appliances are less than two years old. Other improvements provide additional peace of mind, including a NEW furnace in 2026, water heater in 2025, and a roof that is less than 10 years old! The large backyard features a beautiful dogwood tree as well as a stunning Snow Goose cherry tree, creating a picturesque setting to enjoy throughout the year. The fully framed basement offers a unique opportunity to finish and expand your living space, with the sellers leaving behind purchased finishing materials, including drywall, extra flooring, fasteners, and more. Great neighborhood amenities include a swimming pool, trails, and playground, plus convenient access to local schools, shops, restaurants and K.I.
- Listing Status:
- Active
- Date Added:
- November 5, 2026
- Data Last Updated:
- November 19, 2026 at 4:33AM
- Listing Office:
- Comey & Shepherd : 513-561-5800
- Listing Agent:
- Brandon Wesley : 513 6085403
- MLS ID:
- 1899431

- General: Yard Lights
- Style: Traditional
- Other Structures: Deck
- Parking: On StreetDriveway
- Roofing: Shingle
- Windows: Double HungVinyl/Alum Clad
- General: BrickPoured
- HOA Amenities: AssociationDuesPlayAreaPoolProfessionalMgtTennisWalkingTrails650.0
- Originating MLS: Cincinnati Multiple Listing Service
- School District: Kings Local SD
- County: Warren
- Driveway: Concrete
- Zoning: 16-12-155-012
- Fencing: PrivacyWood
- Water: Public
- Source: Cincinnati Multiple Listing Service
This listing courtesy of Brandon Wesley , Comey & Shepherd
Monthly Payment
- Principal & Interest $
- Property Taxes $
- Home Insurance $
- VA Funding Fee $

 New - 1 day ago