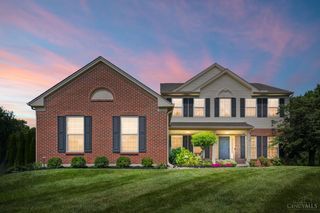
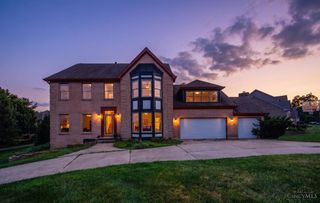
5776 Squires Gate Drive, Deerfield Twp., OH 45040
- 5 beds |
- 5 baths |
- 4,246 sqft
 Single-Family Home
  Built in 2002
  0.35acre lot
 2 car garage
  $188/sqft
  Listed 17 days ago
Property Description
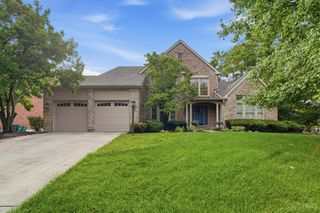
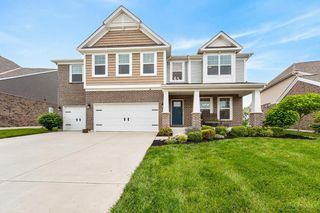
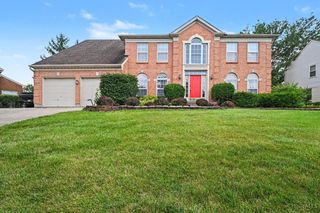
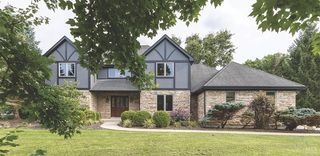
THREE STORIES OF SHOWSTOPPING STYLE! Completely updated from head to toe, this extraordinary 3,900 sq. ft. home offers 5 bedrooms, 5 bathrooms & one-of-a-kind details throughout! The open, spacious floorplan features soaring ceilings, new flooring, paint, lighting, electrical, roof, kitchens, bathrooms & more. Stunning gourmet kitchen w/granite, new appliances, custom island w/prep sink & hidden dishwasher, double ovens, gas cooktop, beamed ceiling & coffee bar. The spectacular primary suite includes a private office/dressing/reading area, gigantic walk-in closet & custom bath w/soaking tub, double vanity, oversized double shower w/seating, designer tile & hidden water closet. The expansive 3rd level has its own full bath, 2 skylights & endless possibilities! 1st-floor office & laundry. Located in sought-after Woods of Squires Gate, backing to Cottell Park w/trails, playgrounds & sports fields. Mason Schools, Deerfield Twp., minutes from Deerfield Towne Center!
- Listing Status:
- Active
- Date Added:
- August 3, 2026
- Data Last Updated:
- August 20, 2026 at 1:30PM
- Listing Office:
- eXp Realty : 216-242-2322
- Listing Agent:
- Melinda Baumann : 513 4031968
- MLS ID:
- 1889180

- General: PatioPorch
- Style: Transitional
- Parking: Off StreetDriveway
- Roofing: Shingle
- Windows: VinylInsulated
- General: BrickStonePoured
- HOA Amenities: SnowRemovalAssociationDuesLandscapingCommunity230.0
- Originating MLS: Cincinnati Multiple Listing Service
- School District: Mason City SD
- County: Warren
- Zoning: 1632125009
- View: Park
- Water: Public
- Source: Cincinnati Multiple Listing Service
This listing courtesy of Melinda Baumann , eXp Realty
Monthly Payment
- Principal & Interest $
- Property Taxes $
- Home Insurance $
- VA Funding Fee $